Skip main navigation
Off market
  • $765,500

    395 Brassie Dr, Longwood, FL 32750

    6beds
    3,689sqft
    Single Family Residence
    Built in 1978
    0.46 Acres Lot
    $765,500 Zestimate®
    $208/sqft
    $4,490 Estimated rent

    Home value

    $765,500

    $704,000 - $834,000

    $4,490/mo

    Zestimate® history
    Loading
    Loading...

    Owner options

    List your home for rent

    $4,490/mo

    Rent Zestimate®

    Find your next renter with Zillow Rental Manager. Plus, with online applications, you can quickly screen prospective tenants – for free.

    Learn more

    $4,490/mo

    Rent Zestimate®

    Refinance and save

    $5,104/mo

    Est. payment

    Refinancing to a lower rate could help reduce your monthly payments and save thousands over the life of the loan.

    See today's rates

    $5,104/mo

    Est. payment

    Explore your selling options

    Work with a Zillow partner agent

    Leverage their expertise and Zillow's premium Showcase listings to get your home seen by more buyers.

    Get started

    List with your own agent

    Get your home in front of millions of buyers by listing it on Zillow.

    Learn how to do it

    Sell it yourself

    Take full control of how buyers see your home on Zillow by listing For Sale by Owner (FSBO).

    List your home

    What's special

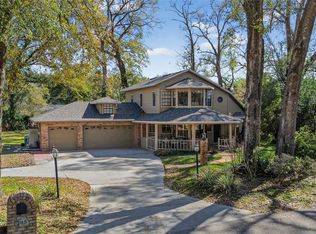
    Unique, beautifully landscaped courtyard-style home in one of Central Florida's most picturesque settings across from the old Rolling Hills Country Club golf course (now a county park). Perfect for a MULTI-GENERATIONAL family, with an IN-LAW SUITE, or TEEN-SUITE. Main house features 4 BR, 3 BA, plus OFFICE. Completely separate guest or in law suite has 2 BR, 2.5 baths with a large great room, fully equipped kitchen, and a Florida room. Both homes feature an abundance of large windows and natural light, with breathtaking views of the natural surroundings. Custom solid wood cabinetry and a stone backsplash highlight the main home island kitchen with views of the tropical courtyard. Master suite spa-type bath with custom cabinetry, whirlpool tub, and frameless glass shower enclosure. Spiral staircase leads to 2 bedrooms and an office upstairs. Dining room features a built-in bar with a wine refrigerator and French doors leading to a shaded breakfast patio under towering oaks. Master bath in in-law suite has two toilet and sink areas separated by a walk-in bathtub. Large pool with PebbleTec finish and automatic vacuum surrounding by multiple decks. Large circular driveway provides ample parking for guests. This property has been impeccably maintained by the owner. Very convenient location 5 minutes from I-4, 5 min to the Altamonte Mall and Uptown Altamonte, 10 min from downtown Longwood and SunRail station, 10 minutes to Lake Mary, and 15 minutes from downtown Orlando. Schedule your tour today!!

    This property is not currently displayed as for sale or rent on Zillow. This may be different from what's on other websites or public sources.
    Originating MLS: Orlando Regional

    Facts & features

    Interior

    Bedrooms & bathrooms
    • Bedrooms: 6
    • Bathrooms: 6
    • Full bathrooms: 5
    • 1/2 bathrooms: 1
    Heating
    • Other
    Cooling
    • Central
    Appliances
    • Laundry: Inside, Laundry Closet
    Features
    • Ceiling Fans(s), Eating Space In Kitchen, High Ceiling(s), Master Bedroom Downstairs, Split Bedroom, Walk-In Closet(s), Solid Wood Cabinets, Window Treatments
    • Flooring: Other
    • Windows: Blinds
    • Basement: Partially finished
    • Has fireplace: Yes
    • Fireplace features: Family Room, Gas
    Interior area
    • Total interior livable area: 3,689 sqft

    Property

    Parking
    • Parking features: Garage
    Accessibility
    • Accessibility features: Visitor Bathroom
    Features
    • Levels: Two
    • Patio & porch: Deck, Screened, Covered
    • Exterior features: Stucco, Cement / Concrete
    • Pool features: Auto Cleaner, Gunite, In Ground
    Lot
    • Size: 0.46 Acres
    • Features: In County, Oversized Lot, Street Paved, Corner Lot, Gentle Sloping
    • Residential vegetation: Fruit Trees, Mature Landscaping, Trees/Landscaped, Oak Trees, Wooded
    Details
    • Additional structures: Guest House
    • Parcel number: 0121295CK110B0150
    • Zoning: R-1AA

    Construction

    Type & style
    • Home type: SingleFamily
    • Architectural style: Contemporary, Courtyard
    • Property subtype: Single Family Residence
    Materials
    • masonry
    • Foundation: Footing
    • Roof: Built-up
    Condition
    • Year built: 1978

    Utilities & green energy

    • Sewer: Septic Tank
    • Water: Well
    • Utilities for property: Electricity Connected, Sprinkler Well, BB/HS Internet Available, Street Lights, Cable Connected, Propane

    Community & HOA

    Community
    • Security: Smoke Detector(s)
    • Subdivision: SANLANDO SPGS
    Location
    • Region: Longwood

    Financial & listing details

    • Price per square foot: $208/sqft
    • Tax assessed value: $589,477
    • Annual tax amount: $6,256
    • Listing terms: Cash, Conventional, VA Loan
    • Ownership: Fee Simple

    Price history

    DateEventPrice
    11/1/2019Sold$480,000-4%$130/sqft
    Source: Public Record Report a problem
    10/3/2019Pending sale$500,000$136/sqft
    Source: BLURIVER REALTY GROUP LLC #O5795914 Report a problem
    7/3/2019Listed for sale$500,000+92.3%$136/sqft
    Source: BLURIVER REALTY GROUP LLC #O5795914 Report a problem
    2/2/2001Sold$260,000$70/sqft
    Source: Public Record Report a problem

    Public tax history

    YearProperty taxesTax assessment
    2025$6,256 +15.7%$462,373 +2.9%
    2024$5,407 +2.5%$449,342 +3%
    2023$5,275 +2.5%$436,254 +3%
    2022$5,145 -7.4%$423,548 +3%
    2021$5,554 +0.7%$411,212 +1.4%
    2020$5,515 +85.1%$405,535 +73.7%
    2019$2,980 $233,496 +1.9%
    2018$2,980 +1.1%$229,142 +2.1%
    2017$2,948 +0.6%$224,429 +1.4%
    2016$2,930 -1.8%$221,352 +1.4%
    2015$2,984 $218,285 +0.8%
    2014$2,984 +5.7%$216,553 +1.5%
    2013$2,823 +6.8%$213,353 +1.7%
    2012$2,645 -5.8%$209,787 -3.9%
    2011$2,808 -9.7%$218,269 -7.4%
    2010$3,110 -10.7%$235,618 -9.6%
    2009$3,482 -0.1%$260,497 -3.1%
    2008$3,485 0%$268,914 +3%
    2007$3,487 -5.8%$261,082 +2.5%
    2006$3,702 +1.6%$254,714 +3%
    2005$3,643 +0.2%$247,295 +3%
    2004$3,635 +0.7%$240,092 +1.9%
    2003$3,611 -0.6%$235,615 +1%
    2002$3,631 +59%$233,387 +51.4%
    2000$2,283 $154,140
    Find assessor info on the county website

    Neighborhood: 32750

    Nearby schools

    GreatSchools rating
    Schools provided by the listing agent
    • Elementary: Altamonte Elementary
    • Middle: Milwee Middle
    • High: Lyman High

    Source: The MLS. This data may not be complete. We recommend contacting the local school district to confirm school assignments for this home.

    Get a cash offer in 3 minutes
    Find out how much your home could sell for in as little as 3 minutes with a no-obligation cash offer.
    Estimated market value
    $765,500
    Get a cash offer in 3 minutes
    Find out how much your home could sell for in as little as 3 minutes with a no-obligation cash offer.
    Estimated market value
    $765,500