Welcome home to a beautiful, light filled townhome in the heart of Settlers Village - sophisticated, easy living just minutes from I35 and Hwy 121. This impeccably maintained home blends modern finishes with functional design and an especially wonderful indoor - outdoor flow, which is great for entertaining. New Roof, Fence and HVAC replaced in Sept 2025. HOA takes care of Front yard maintenance and watering. Enjoy this large, open living area where beautiful wood floors run throughout. A gas fireplace anchors the room and creates an inviting focal point for cozy evenings, while the living area opens seamlessly to the kitchen, making this home ideal for everyday family life. The kitchen is complete with a gas cooktop and lots of cabinetry and a breakfast bar. Double French doors open to a generous backyard, giving you an immediate private outdoor retreat for morning coffee, a safe place for pets and kids to play or summer grilling. Upstairs host all bedrooms and a flexible loft area. Perfect for a home office, play space, or media nook. The primary suite is bright and comfortable with a large bathroom suite including his and hers own private closets. The laundry room is conveniently located upstairs making chores quick and practical. Come see this low maintenance townhome that is a great balance of suburban comfort and urban convenience.
Sold
Price Unknown
385 Busher Dr, Lewisville, TX 75067
3beds
1,804sqft
Townhouse
Built in 2014
4,051 Square Feet Lot
$373,500 Zestimate®
$--/sqft
$2,544 Estimated rent
Home value
$373,500
$355,000 - $396,000
$2,544/mo
Zestimate® history
Owner options
List your home for rent
$2,544/mo
Rent Zestimate®
Find your next renter with Zillow Rental Manager. Plus, with online applications, you can quickly screen prospective tenants – for free.
$2,544/mo
Rent Zestimate®
Refinance and save
$417/mo
Est. payment
Refinancing to a lower rate could help reduce your monthly payments and save thousands over the life of the loan.
$417/mo
Est. payment
Explore your selling options
Work with a Zillow partner agent
Leverage their expertise and Zillow's premium Showcase listings to get your home seen by more buyers.
Get startedList with your own agent
Get your home in front of millions of buyers by listing it on Zillow.
Learn how to do itSell it yourself
Take full control of how buyers see your home on Zillow by listing For Sale by Owner (FSBO).
List your homeWhat's special
Summer grillingLots of cabinetryBeautiful light filled townhomeImmediate private outdoor retreatBreakfast bar
Zillow last checked:
Listing updated:
Listed by:
Kellie Morgan 0513079 214-682-4625,
Real Properties 713-832-2550
Bought with:
Susan Chacko
Monument Realty
Source: NTREIS,MLS#: 21197553
Facts & features
Interior
Bedrooms & bathrooms
- Bedrooms: 3
- Bathrooms: 3
- Full bathrooms: 2
- 1/2 bathrooms: 1
Heating
- Central, Natural Gas
Cooling
- Central Air, Ceiling Fan(s), Electric
Appliances
- Included: Built-In Gas Range, Dishwasher, Disposal, Microwave
- Laundry: Washer Hookup, Dryer Hookup, ElectricDryer Hookup, Laundry in Utility Room
Features
- Decorative/Designer Lighting Fixtures, Granite Counters, High Speed Internet, Loft, Open Floorplan, Cable TV, Walk-In Closet(s)
- Flooring: Carpet, Ceramic Tile, Engineered Hardwood
- Windows: Shutters, Window Coverings
- Has basement: No
- Number of fireplaces: 1
- Fireplace features: Gas Log, Gas Starter, Living Room, Stone, Wood Burning
Interior area
- Total interior livable area: 1,804 sqft
Property
Parking
- Total spaces: 2
- Parking features: Door-Single, Driveway, Garage Faces Front, Garage, Garage Door Opener
- Attached garage spaces: 2
- Has uncovered spaces: Yes
Features
- Levels: Two
- Stories: 2
- Patio & porch: Covered, Patio
- Exterior features: Rain Gutters
- Pool features: Gunite, In Ground, None, Outdoor Pool, Community
- Fencing: Back Yard,Full,Wood
Lot
- Size: 4,051 Square Feet
- Features: Back Yard, Lawn, Landscaped, Subdivision, Sprinkler System
Details
- Parcel number: R560105
Construction
Type & style
- Home type: Townhouse
- Architectural style: Traditional
- Property subtype: Townhouse
- Attached to another structure: Yes
Materials
- Brick, Fiber Cement, Rock, Stone
- Foundation: Slab
- Roof: Composition
Condition
- Year built: 2014
Utilities & green energy
- Sewer: Public Sewer
- Water: Public
- Utilities for property: Sewer Available, Water Available, Cable Available
Community & HOA
Community
- Features: Clubhouse, Pool
- Security: Prewired, Security System, Carbon Monoxide Detector(s), Fire Alarm, Fire Sprinkler System
- Subdivision: Settlers Village Ph 2
HOA
- Has HOA: Yes
- Amenities included: Maintenance Front Yard
- Services included: All Facilities, Association Management, Maintenance Grounds, Maintenance Structure
- HOA fee: $417 monthly
- HOA name: Denton Settlers Village Townhomes Assoc
- HOA phone: 214-833-3273
Location
- Region: Lewisville
Financial & listing details
- Tax assessed value: $377,387
- Annual tax amount: $6,501
- Date on market: 3/4/2026
- Cumulative days on market: 104 days
- Listing terms: Conventional,FHA,VA Loan
Price history
| Date | Event | Price |
|---|---|---|
| 5/4/2026 | Sold | -- |
Source: NTREIS #21197553 Report a problem | ||
| 4/9/2026 | Pending sale | $385,000$213/sqft |
Source: NTREIS #21197553 Report a problem | ||
| 4/1/2026 | Contingent | $385,000$213/sqft |
Source: NTREIS #21197553 Report a problem | ||
| 3/4/2026 | Price change | $385,000-1.3%$213/sqft |
Source: NTREIS #21197553 Report a problem | ||
| 12/17/2025 | Listed for sale | $390,000$216/sqft |
Source: NTREIS #21134507 Report a problem | ||
| 2/15/2024 | Sold | -- |
Source: NTREIS #20480481 Report a problem | ||
| 2/1/2024 | Pending sale | $390,000$216/sqft |
Source: NTREIS #20480481 Report a problem | ||
| 1/16/2024 | Contingent | $390,000$216/sqft |
Source: NTREIS #20480481 Report a problem | ||
| 1/5/2024 | Price change | $390,000-2.3%$216/sqft |
Source: NTREIS #20480481 Report a problem | ||
| 12/8/2023 | Price change | $399,000-2.7%$221/sqft |
Source: NTREIS #20480481 Report a problem | ||
| 11/20/2023 | Listed for sale | $410,000+36.7%$227/sqft |
Source: NTREIS #20480481 Report a problem | ||
| 10/14/2022 | Listing removed | -- |
Source: Zillow Rental Manager Report a problem | ||
| 9/14/2022 | Price change | $2,795-6.8%$2/sqft |
Source: Zillow Rental Manager Report a problem | ||
| 8/26/2022 | Listed for rent | $3,000$2/sqft |
Source: Zillow Rental Manager Report a problem | ||
| 6/30/2021 | Sold | -- |
Source: Agent Provided Report a problem | ||
| 6/15/2021 | Pending sale | $300,000$166/sqft |
Source: NTREIS #14598612 Report a problem | ||
| 6/11/2021 | Listed for sale | $300,000$166/sqft |
Source: NTREIS #14598612 Report a problem | ||
Public tax history
| Year | Property taxes | Tax assessment |
|---|---|---|
| 2025 | $6,501 -5.9% | $377,387 -5.6% |
| 2024 | $6,909 -0.4% | $399,821 +0.1% |
| 2023 | $6,937 +14% | $399,390 +24.5% |
| 2022 | $6,086 +7.2% | $320,730 +12.1% |
| 2021 | $5,679 -1.9% | $286,060 -0.4% |
| 2020 | $5,789 +5.6% | $287,200 -0.9% |
| 2019 | $5,481 -1.1% | $289,865 +1.8% |
| 2018 | $5,539 +15.4% | $284,696 +7.2% |
| 2017 | $4,799 | $265,469 +8.4% |
| 2016 | $4,799 | $244,926 +5.2% |
| 2015 | -- | $232,796 +938.6% |
| 2014 | -- | $22,414 |
| 2013 | -- | $22,414 |
Find assessor info on the county website
Neighborhood: 75067
Nearby homes
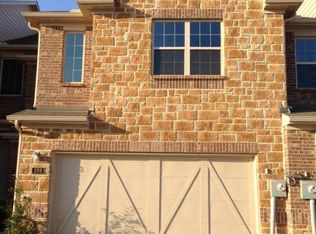
- $356,0003 bd2 ba1.8k sqft389 Busher Dr, Lewisville, TX 75067Off Market
- $343,6003 bd2 ba1.8k sqft393 Busher Dr, Lewisville, TX 75067Off Market

- $377,6003 bd2 ba1.9k sqft381 Busher Dr, Lewisville, TX 75067Off Market
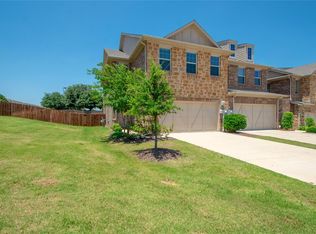
- $350,1003 bd2 ba1.9k sqft397 Busher Dr, Lewisville, TX 75067Off Market
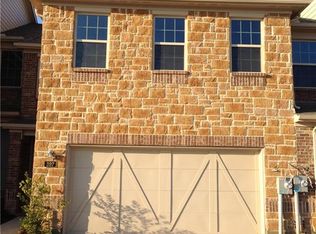
- $350,0003 bd2 ba1.7k sqft401 Busher Dr, Lewisville, TX 75067Off Market
- $369,5003 bd2 ba1.9k sqft405 Busher Dr, Lewisville, TX 75067Off Market
- $348,9003 bd3 ba1.8k sqft2492 Jackson Dr, Lewisville, TX 75067Off Market
- $--3 bd3 ba1.8k sqft2496 Jackson Dr, Lewisville, TX 75067Sold
Nearby schools
GreatSchools rating
- 3/10Rockbrook Elementary SchoolGrades: PK-5Distance: 0.4 mi
- 2/10Marshall Durham Middle SchoolGrades: 6-8Distance: 1.4 mi
- 3/10Lewisville High SchoolGrades: 9-12Distance: 3.4 mi
Schools provided by the listing agent
- Elementary: Rockbrook
- Middle: Marshall Durham
- High: Lewisville
- District: Lewisville ISD
Source: NTREIS. This data may not be complete. We recommend contacting the local school district to confirm school assignments for this home.
Get a cash offer in 3 minutes
Find out how much your home could sell for in as little as 3 minutes with a no-obligation cash offer.
Estimated market value
$373,500
Get a cash offer in 3 minutes
Find out how much your home could sell for in as little as 3 minutes with a no-obligation cash offer.
Estimated market value
$373,500
- Texas
- Denton County
- Lewisville
- 75067
- 385 Busher Dr
Nearby cities
Nearby neighborhoods
Nearby zip codes
Other Lewisville Topics
