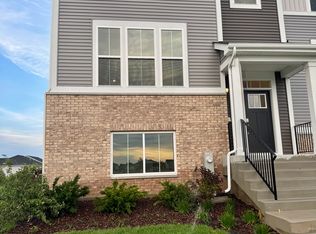
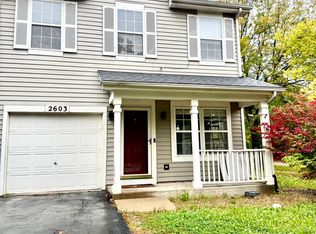
BRAND NEW, NEVER LIVED IN, HOME.

Welcome to Hudson Pointe II, a beautifully designed master-planned community offering brand-new homes in the heart of Oswego Experience the Meadowlark model, a masterfully designed two-story home combining style and convenience. With three bedrooms, loft, 2.1 bathrooms, and a powder room, this home offers the perfect space for modern living. The first floor features a bright, open-concept layout, with a spacious family room, accessible dining area, and an impressive kitchen. The kitchen includes a large island with beautiful countertops, ample cabinetry, stainless steel appliances, and a built-in pantry for added storage. Situated on the second floor, the owner's suite provides a peaceful haven, complete with a walk-in closet and a spa-inspired bathroom with double sinks, a deluxe shower, and high-end finishes. Two additional bedrooms share a full bathroom, and the practicality of a second-floor laundry room enhances the home's livability. The versatile loft and flex space offer endless possibilities for a home office, entertainment area, or extra living space to suit your needs. Throughout the home, thoughtful details like luxury vinyl plank flooring, quartz countertops, LED lighting, and decorative railings enhance both the aesthetic and functionality of every room. Perfectly blending comfort, convenience, and natural beauty, this neighborhood is ideal for families and individuals seeking a balanced lifestyle. Right within the community, residents can enjoy a well-maintained park for leisurely play and gatherings, as well as a serene pond that enhances the peaceful atmosphere of Hudson Pointe II. Just 10 minutes from the Naperville Route 59 corridor, Hudson Pointe II places premier shopping, dining, and entertainment within easy reach. Access top destinations like Whole Foods, Amazon Fresh Market, LA Fitness, and Costco, along with a variety of local restaurants and entertainment spots. Families will appreciate the top-rated Oswego School District 308, with students attending Southbury Elementary, Murphy Junior High, and Oswego East High School-all conveniently located within a 10-minute drive. Outdoor enthusiasts will love the close proximity to Wolf's Crossing Community Park, offering an array of recreational features including playgrounds, an outdoor fitness area, a splash pad, and more-perfect for year-round family fun. At Hudson Pointe II, you're joining a thoughtfully planned community where modern living meets natural charm and everyday convenience. Must See!
House for rent
Singlefamily
Available now
Cats, dogs OK
Air conditioner, central air
2 Attached garage spaces parking
Forced air, natural gas
What's special
High-end finishesDecorative railingsSpacious family roomAccessible dining areaBright open-concept layoutImpressive kitchenQuartz countertops
- 1 day |
- -- |
- -- |
Zillow last checked:
Listing updated:
Travel times

Let’s turn your rent into credit progress
Build credit history with every on-time payment and get credit for the payment you’re already making.
Facts & features
Interior
Bedrooms & bathrooms
- Bedrooms: 3
- Bathrooms: 3
- Full bathrooms: 2
- 1/2 bathrooms: 1
Rooms
- Room types: Loft
Heating
- Forced Air, Natural Gas
Cooling
- Air Conditioner, Central Air
Features
- Walk In Closet
- Has basement: Yes
Interior area
- Total interior livable area: 2,063 sqft
Property
Parking
- Total spaces: 2
- Parking features: Attached, Garage, Open
- Has attached garage: Yes
- Has uncovered spaces: Yes
- Details: Contact manager
Features
- Exterior features: Basement
Details
- Additional structures: Garage(s)
Construction
Type & style
- Home type: SingleFamily
- Property subtype: SingleFamily
Materials
- Roof: Asphalt
Condition
- Year built: 2026
Community & HOA
Location
- Region: Oswego
Financial & listing details
- Lease term: 12 Months
Nearby apartments for rent

Price history
| Date | Event | Price |
|---|---|---|
| 10/12/2026 | Listed for rent | $3,600-2.7%$2/sqft |
Source: MRED as distributed by MLS GRID #12782928 Report a problem | ||
| 10/12/2026 | Listing removed | $3,700$2/sqft |
Source: MRED as distributed by MLS GRID #12774069 Report a problem | ||
| 10/1/2026 | Listed for rent | $3,700$2/sqft |
Source: MRED as distributed by MLS GRID #12774069 Report a problem | ||
| 10/1/2026 | Listing removed | $3,700$2/sqft |
Source: MRED as distributed by MLS GRID #12768365 Report a problem | ||
| 9/24/2026 | Listed for rent | $3,700-3.9%$2/sqft |
Source: MRED as distributed by MLS GRID #12768365 Report a problem | ||
| 9/24/2026 | Listing removed | $3,850$2/sqft |
Source: MRED as distributed by MLS GRID #12764095 Report a problem | ||
| 9/18/2026 | Listed for rent | $3,850$2/sqft |
Source: MRED as distributed by MLS GRID #12764095 Report a problem | ||
| 9/18/2026 | Listing removed | $3,850$2/sqft |
Source: MRED as distributed by MLS GRID #12749409 Report a problem | ||
| 9/2/2026 | Listed for rent | $3,850$2/sqft |
Source: MRED as distributed by MLS GRID #12749409 Report a problem | ||
| 9/1/2026 | Sold | $460,000-4.4%$223/sqft |
Source:  MRED as distributed by MLS GRID #12602878 Report a problem MRED as distributed by MLS GRID #12602878 Report a problem | ||
| 8/10/2026 | Contingent | $481,000$233/sqft |
Source: MRED as distributed by MLS GRID #12602878 Report a problem | ||
| 8/10/2026 | Listed for sale | $481,000+0.2%$233/sqft |
Source: MRED as distributed by MLS GRID #12602878 Report a problem | ||
| 5/21/2026 | Contingent | $479,990-0.4%$233/sqft |
Source: MRED as distributed by MLS GRID #12602878 Report a problem | ||
| 5/20/2026 | Price change | $481,990+0.4%$234/sqft |
Source:  Lennar Homes Report a problem Lennar Homes Report a problem | ||
| 5/12/2026 | Price change | $479,990-0.4%$233/sqft |
Source: Lennar Homes Report a problem | ||
| 5/10/2026 | Price change | $481,990+0.4%$234/sqft |
Source: Lennar Homes Report a problem | ||
| 5/1/2026 | Price change | $479,990-0.8%$233/sqft |
Source: MRED as distributed by MLS GRID #12602878 Report a problem | ||
| 4/2/2026 | Price change | $483,990+0.8%$235/sqft |
Source: MRED as distributed by MLS GRID #12602878 Report a problem | ||
| 3/17/2026 | Price change | $479,990-4.6%$233/sqft |
Source: Lennar Homes Report a problem | ||
| 3/2/2026 | Price change | $502,990+0.8%$244/sqft |
Source: Lennar Homes Report a problem | ||
| 2/13/2026 | Listed for sale | $498,990$242/sqft |
Source: Lennar Homes Report a problem | ||