Skip main navigation
Sold
  • Price Unknown

    385 Derby, Boerne, TX 78006

    4beds
    2,596sqft
    Single Family Residence
    Built in 2015
    9,626 Square Feet Lot
    $465,900 Zestimate®
    $--/sqft
    $3,777 Estimated rent

    Home value

    $465,900

    $405,000 - $536,000

    $3,777/mo

    Zestimate® history
    Loading
    Loading...

    Owner options

    List your home for rent

    $3,777/mo

    Rent Zestimate®

    Find your next renter with Zillow Rental Manager. Plus, with online applications, you can quickly screen prospective tenants – for free.

    Learn more

    $3,777/mo

    Rent Zestimate®

    Refinance and save

    $500/mo

    Est. payment

    Refinancing to a lower rate could help reduce your monthly payments and save thousands over the life of the loan.

    See today's rates

    $500/mo

    Est. payment

    Explore your selling options

    Work with a Zillow partner agent

    Leverage their expertise and Zillow's premium Showcase listings to get your home seen by more buyers.

    Get started

    List with your own agent

    Get your home in front of millions of buyers by listing it on Zillow.

    Learn how to do it

    Sell it yourself

    Take full control of how buyers see your home on Zillow by listing For Sale by Owner (FSBO).

    List your home

    What's special

    Huge backyardBuilt-in outdoor kitchenFresh interior paintFormal roomFlexible floor planMature shade treesMassive covered patio
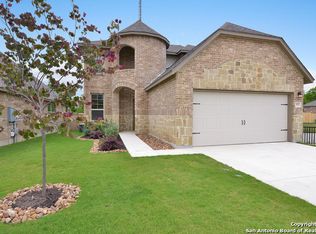
    Entertainer's Dream on a Double Lot in Boerne - 385 Derby Dr. Welcome to 385 Derby Dr-a beautifully maintained, one-owner home offering 2,596 sq ft of flexible living space on a rare double lot. Built in 2015 and thoughtfully cared for, this home is truly an entertainer's dream, blending indoor comfort with an incredible outdoor lifestyle. Step into your own private retreat featuring a sparkling pool with slide, built-in outdoor kitchen, and a massive covered patio perfect for hosting gatherings year-round. The huge backyard offers ample room for kids to run and play, with mature shade trees lining the fence for privacy and natural cooling from the Texas sun. The lot backs to a drainage easement, meaning no neighbors behind or to one side, giving you exceptional seclusion. Inside, the open-concept layout connects a stylish kitchen with granite counters and bar seating to the spacious living and breakfast areas, making entertaining a breeze. A formal room at the front of the home can serve as a dining area or second living space. The primary suite is downstairs, along with a second full bedroom and full bath-ideal for guests, multigenerational living, or a home office. Upstairs features a large game or media room, an oversized bedroom, and a full bath-perfect for a teen suite, theater, or bonus space. Additional highlights: Fresh interior paint, Ceramic tile, and carpet flooring, Attached 2-car garage, Flexible floor plan with multiple living and entertaining zones. This home offers the perfect blend of comfort, privacy, and outdoor fun-just minutes from everything Boerne has to offer. Don't miss this rare opportunity to own a home with incredible entertaining potential and family-friendly space. Schedule your private showing today! **Back on market due to buyer unable to secure financing**

    Zillow last checked:

    Listing updated:

    Listed by:

    Heath Shepard TREC #751964 (808) 392-3032,

    Keller Williams City-View

    Source: LERA MLS,MLS#: 1887223MLS Logo

    Facts & features

    Interior

    Bedrooms & bathrooms
    • Bedrooms: 4
    • Bathrooms: 3
    • Full bathrooms: 3
    Primary bedroom
    • Area: 192
    • Dimensions: 16 x 12
    Bedroom 2
    • Area: 120
    • Dimensions: 12 x 10
    Bedroom 3
    • Area: 120
    • Dimensions: 12 x 10
    Bedroom 4
    • Area: 266
    • Dimensions: 19 x 14
    Primary bathroom
    • Features: Shower Only, Double Vanity
    • Area: 99
    • Dimensions: 11 x 9
    Family room
    • Area: 252
    • Dimensions: 18 x 14
    Kitchen
    • Area: 130
    • Dimensions: 13 x 10
    Living room
    • Area: 126
    • Dimensions: 14 x 9
    Heating
    • Central, Electric
    Cooling
    • Central Air
    Appliances
    • Included: Cooktop, Built-In Oven, Self Cleaning Oven, Microwave, Range, Disposal, Dishwasher, Electric Water Heater
    • Laundry: Main Level, Laundry Room, Washer Hookup, Dryer Connection
    Features
    • Two Living Area, Liv/Din Combo, Separate Dining Room, Two Eating Areas, Kitchen Island, Breakfast Bar, Study/Library, Game Room, Media Room, Shop, Utility Room Inside, Secondary Bedroom Down, High Speed Internet, Walk-In Closet(s), Master Downstairs, Ceiling Fan(s), Chandelier, Solid Counter Tops
    • Flooring: Carpet, Ceramic Tile
    • Has basement: No
    • Has fireplace: No
    • Fireplace features: Not Applicable
    Interior area
    • Total interior livable area: 2,596 sqft

    Property

    Parking
    • Total spaces: 2
    • Parking features: Two Car Garage, Attached, Garage Door Opener
    • Attached garage spaces: 2
    Features
    • Levels: Two
    • Stories: 2
    • Has private pool: Yes
    • Pool features: In Ground
    Lot
    • Size: 9,626 Square Feet
    • Features: Cul-De-Sac, Level
    Details
    • Parcel number: 1567400060110

    Construction

    Type & style
    • Home type: SingleFamily
    • Property subtype: Single Family Residence
    Materials
    • Brick, Stone
    • Foundation: Slab
    • Roof: Composition
    Condition
    • Pre-Owned
    • New construction: No
    • Year built: 2015

    Utilities & green energy

    • Electric: Bandera Elec
    • Sewer: Boerne
    • Water: Boerne, Water System
    • Utilities for property: Cable Available

    Community & HOA

    Community
    • Features: Bike Trails
    • Subdivision: Saddlehorn
    HOA
    • Has HOA: Yes
    • HOA fee: $500 annually
    • HOA name: SADDLE HORN HOA
    Location
    • Region: Boerne

    Financial & listing details

    • Tax assessed value: $465,410
    • Annual tax amount: $8,611
    • Date on market: 7/25/2025
    • Cumulative days on market: 27 days
    • Listing terms: Conventional,FHA,VA Loan,Cash,Investors OK

    Price history

    DateEventPrice
    11/13/2025Sold--
    Source: LERA MLS #1887223 Report a problem
    10/19/2025Pending sale$469,900$181/sqft
    Source: LERA MLS #1887223 Report a problem
    10/10/2025Contingent$469,900$181/sqft
    Source: LERA MLS #1887223 Report a problem
    10/1/2025Listed for sale$469,900$181/sqft
    Source: LERA MLS #1887223 Report a problem
    8/11/2025Pending sale$469,900$181/sqft
    Source: LERA MLS #1887223 Report a problem
    8/5/2025Contingent$469,900$181/sqft
    Source: LERA MLS #1887223 Report a problem
    7/25/2025Listed for sale$469,900$181/sqft
    Source: LERA MLS #1887223 Report a problem

    Public tax history

    YearProperty taxesTax assessment
    2025$7,262 -3.8%$465,410 +0.8%
    2024$7,552 +11%$461,750 +10%
    2023$6,804 -6.1%$419,773 +10%
    2022$7,246 $381,612 +10%
    2021-- $346,920 +9.1%
    2020$6,498 -1.4%$318,010
    2019$6,592 +1.5%$318,010
    2018$6,495 $318,010 +4.4%
    2017$6,495 -0.8%$304,580 -2.3%
    2016$6,547 +1936.3%$311,730 +1999.2%
    2014$322 $14,850 +12.5%
    2013$322 $13,200
    Find assessor info on the county website

    Neighborhood: 78006

    Nearby schools

    GreatSchools rating
    Schools provided by the listing agent
    • Elementary: Curington
    • Middle: Boerne Middle N
    • High: Boerne
    • District: Boerne

    Source: LERA MLS. This data may not be complete. We recommend contacting the local school district to confirm school assignments for this home.

    Get a cash offer in 3 minutes
    Find out how much your home could sell for in as little as 3 minutes with a no-obligation cash offer.
    Estimated market value
    $465,900
    Get a cash offer in 3 minutes
    Find out how much your home could sell for in as little as 3 minutes with a no-obligation cash offer.
    Estimated market value
    $465,900