Skip main navigation
Closed
  • $270,000

    385 Duane St APT 203, Glen Ellyn, IL 60137

    2beds
    1,240sqft
    Condominium, Single Family Residence
    Built in 1986
    -- sqft lot
    $326,700 Zestimate®
    $218/sqft
    $2,838 Estimated rent

    Home value

    $326,700

    $307,000 - $346,000

    $2,838/mo

    Zestimate® history
    Loading
    Loading...

    Owner options

    List your home for rent

    $2,838/mo

    Rent Zestimate®

    Find your next renter with Zillow Rental Manager. Plus, with online applications, you can quickly screen prospective tenants – for free.

    Learn more

    $2,838/mo

    Rent Zestimate®

    Refinance and save

    $2,262/mo

    Est. payment

    Refinancing to a lower rate could help reduce your monthly payments and save thousands over the life of the loan.

    See today's rates

    $2,262/mo

    Est. payment

    Explore your selling options

    Work with a Zillow partner agent

    Leverage their expertise and Zillow's premium Showcase listings to get your home seen by more buyers.

    Get started

    List with your own agent

    Get your home in front of millions of buyers by listing it on Zillow.

    Learn how to do it

    Sell it yourself

    Take full control of how buyers see your home on Zillow by listing For Sale by Owner (FSBO).

    List your home

    What's special

    Floor-to-ceiling windowsOpen floor planNeutral paintAmazing restaurantsGuest parkingPlant windowSpacious dining area
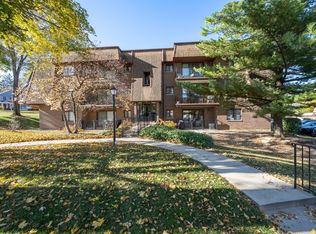
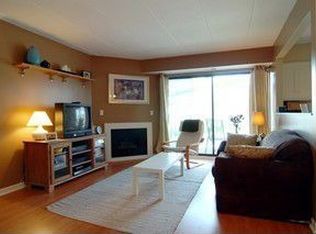
    This charming 2-bedroom, 2-bathroom condo offers a delightful living experience: Situated in the heart of Downtown Glen Ellyn, the condo enjoys proximity to various amenities. It's conveniently located across from the Glen Ellyn Library and just 2 blocks away from the Metra train station, making commuting or accessing resources easy and convenient. Year-round festivities include The Taste of Glen Ellyn, the 4th of July Parade, Summer Concerts, Tree Lighting & More! Amazing Restaurants, shopping, and of course the fan favorite Blackberry Market- a Glen Ellyn Favorite for the locals to enjoy coffee, pastries, lunch, and dinner items! Interior Features: The large living room is a welcoming space, featuring floor-to-ceiling windows with a view of the deck, allowing for tons of natural light. With neutral paint and carpeting, you will feel right at home as you turn on the fireplace, watch your favorite show, or visit with friends. The spacious dining area accommodates a table for six comfortably, making it ideal for hosting gatherings or enjoying meals with family and friends. The kitchen is well-equipped with plenty of cabinet space, a pantry, a plant window, and a door to the deck, enhancing convenience for outdoor dining or relaxation. Imagine your morning coffee on your balcony on a warm summer day! Upon entering through the double doors, the primary bedroom offers enough space to accommodate king-sized furniture if desired. The inclusion of two large closets ensures ample storage for clothing and personal items. The private bathroom enhances privacy and comfort, providing a dedicated space for the occupants of the primary bedroom. Neutrally decorated, the second bedroom provides a versatile space suitable for a desk and bed, offering functionality for various needs such as work or relaxation. The nice-sized closet in the second bedroom adds to the convenience of storage. Additionally, the full bathroom adjacent to the second bedroom enhances accessibility and comfort for its occupants. There is a nice laundry room within the unit, adding to the convenience of daily living. The building features a security door, ensuring residents' safety and peace of mind, only a few steps to the 2nd-floor landing. Exterior: The condo includes a 1-car garage and guest parking for residents. Overall, this condo offers a clean, well-maintained living space with desirable amenities, and a functional and open floor plan making it a wonderful place to call home in Downtown Glen Ellyn. Welcome Home!

    Zillow last checked:

    Listing updated:

    Listing courtesy of:

    Cynthia Windeler 630-776-4020,

    Keller Williams Premiere Properties

    Bought with:

    Theresa Lemmer

    RE/MAX Suburban

    Source: MRED as distributed by MLS GRID,MLS#: 11976944MLS Logo

    Facts & features

    Interior

    Bedrooms & bathrooms
    • Bedrooms: 2
    • Bathrooms: 2
    • Full bathrooms: 2
    Primary bedroom
    • Features: Flooring (Carpet), Window Treatments (All), Bathroom (Full)
    • Level: Main
    • Area: 168 Square Feet
    • Dimensions: 14X12
    Bedroom 2
    • Features: Flooring (Carpet), Window Treatments (All)
    • Level: Main
    • Area: 150 Square Feet
    • Dimensions: 15X10
    Balcony porch lanai
    • Level: Main
    • Area: 80 Square Feet
    • Dimensions: 10X8
    Dining room
    • Features: Flooring (Carpet)
    • Level: Main
    • Area: 88 Square Feet
    • Dimensions: 8X11
    Kitchen
    • Features: Kitchen (Pantry-Closet), Flooring (Vinyl), Window Treatments (All)
    • Level: Main
    • Area: 195 Square Feet
    • Dimensions: 15X13
    Laundry
    • Level: Main
    • Area: 54 Square Feet
    • Dimensions: 6X9
    Living room
    • Features: Flooring (Carpet), Window Treatments (All)
    • Level: Main
    • Area: 336 Square Feet
    • Dimensions: 16X21
    Heating
    • Natural Gas, Forced Air
    Cooling
    • Central Air
    Appliances
    • Included: Range, Microwave, Dishwasher, Refrigerator, Washer, Dryer, Disposal, Gas Water Heater
    • Laundry: Washer Hookup, Gas Dryer Hookup, In Unit
    Features
    • Basement: None
    • Number of fireplaces: 1
    • Fireplace features: Gas Log, Gas Starter, Living Room
    Interior area
    • Total structure area: 1,240
    • Total interior livable area: 1,240 sqft

    Property

    Parking
    • Total spaces: 2
    • Parking features: Asphalt, Garage Door Opener, On Site, Garage Owned, Detached, Assigned, Owned, Garage
    • Garage spaces: 1
    • Has uncovered spaces: Yes
    Accessibility
    • Accessibility features: No Disability Access
    Features
    • Exterior features: Balcony
    Lot
    • Features: Common Grounds, Corner Lot, Landscaped, Mature Trees
    Details
    • Parcel number: 0511332043
    • Special conditions: None

    Construction

    Type & style
    • Home type: Condo
    • Property subtype: Condominium, Single Family Residence
    Materials
    • Brick
    • Foundation: Concrete Perimeter
    • Roof: Asphalt
    Condition
    • New construction: No
    • Year built: 1986

    Utilities & green energy

    • Sewer: Public Sewer
    • Water: Lake Michigan

    Community & neighborhood

    Security
    • Security features: Carbon Monoxide Detector(s)
    Location
    • Region: Glen Ellyn
    • Subdivision: Duane Street Condos

    HOA & financial

    HOA
    • Has HOA: Yes
    • HOA fee: $372 monthly
    • Services included: Water, Parking, Cable TV, Exterior Maintenance, Scavenger, Snow Removal

    Other

    Other facts
    • Listing terms: Cash
    • Ownership: Condo

    Price history

    DateEventPrice
    3/27/2024Sold$270,000-1.8%$218/sqft
    Source: MRED as distributed by MLS GRID #11976944 Report a problem
    2/24/2024Contingent$275,000$222/sqft
    Source: MRED as distributed by MLS GRID #11976944 Report a problem
    2/16/2024Listed for sale$275,000+63.7%$222/sqft
    Source: MRED as distributed by MLS GRID #11976944 Report a problem
    7/29/2002Sold$168,000$135/sqft
    Source: Public Record Report a problem

    Public tax history

    YearProperty taxesTax assessment
    2024$2,948 -4%$85,098 +8.6%
    2023$3,072 -11.3%$78,330 +21.8%
    2022$3,464 +1.4%$64,310 +2.4%
    2021$3,415 +1%$62,780 +6.8%
    2020$3,381 -0.5%$58,810 +2.7%
    2019$3,398 +1.6%$57,260 +2%
    2018$3,344 +2.3%$56,160 +3.8%
    2017$3,269 -0.4%$54,090 +4.2%
    2016$3,283 +1.3%$51,930 +4.8%
    2015$3,240 -11%$49,540 -6%
    2014$3,640 -12.8%$52,728 -12.6%
    2013$4,174 +0.2%$60,310 -4.1%
    2012$4,166 +6.3%$62,880 -6.4%
    2011$3,920 -3.8%$67,149 -8.5%
    2010$4,076 +3.2%$73,370 -3.8%
    2009$3,948 +1.3%$76,230
    2008$3,898 +3.3%$76,230 +4.8%
    2007$3,774 +8.9%$72,740 +9.5%
    2006$3,464 +1.7%$66,430 +7.1%
    2005$3,407 +4%$62,020 +7.3%
    2004$3,276 +2.1%$57,800 +8.4%
    2003$3,207 +13.3%$53,320 +13.5%
    2002$2,829 +5.6%$46,970 +7.5%
    2001$2,678 +4.6%$43,700 +5.1%
    2000$2,562 $41,580

    Find assessor info on the county website

    Neighborhood: 60137

    Nearby schools

    GreatSchools rating
    Schools provided by the listing agent
    • Elementary: Lincoln Elementary School
    • Middle: Hadley Junior High School
    • High: Glenbard West High School
    • District: 41

    Source: MRED as distributed by MLS GRID. This data may not be complete. We recommend contacting the local school district to confirm school assignments for this home.

    Get a cash offer in 3 minutes
    Find out how much your home could sell for in as little as 3 minutes with a no-obligation cash offer.
    Estimated market value
    $326,700
    Get a cash offer in 3 minutes
    Find out how much your home could sell for in as little as 3 minutes with a no-obligation cash offer.
    Estimated market value
    $326,700