Skip main navigation
Contingent
  • Price cut: $5K (7/3)
    $329,900

    385 Duane St APT 304, Glen Ellyn, IL 60137

    2beds
    1,240sqft
    : 
    Loading
    Get pre-qualified
    Condominium, Single Family Residence
    Built in 1986
    -- sqft lot
    $-- Zestimate®
    $266/sqft
    $476/mo HOA

    What's special

    Abundant cabinet spaceIn-unit laundryBright open-concept floor planStainless steel appliancesBeautiful hardwood floors
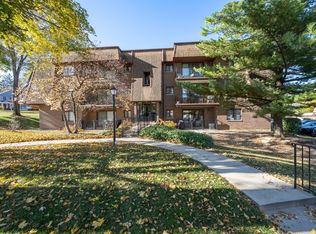
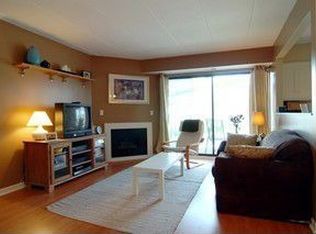
    **Top-floor living in the heart of downtown Glen Ellyn!** Rarely available, sun-filled 2-bedroom, 2-bath condo just steps from the Metra, restaurants, shopping, parks, and the Glen Ellyn Public Library. Enjoy the privacy, natural light, and peaceful atmosphere that come with living on the top floor-plus a cozy **wood-burning fireplace**, a unique feature available only on the third floor. The bright, open-concept floor plan features beautiful hardwood floors, a spacious eat-in kitchen with granite countertops, abundant cabinet space, stainless steel appliances, and an inviting living room perfect for relaxing or entertaining. Both bathrooms have been tastefully updated, and the convenience of **in-unit laundry** makes everyday living easy. Step outside to your private balcony, ideal for enjoying your morning coffee or summer barbecues. A private garage and an additional assigned parking space provide added convenience. Outdoor enthusiasts will appreciate the close proximity to the Illinois Prairie Path for walking, running, and biking, while commuters will love being just minutes from the Metra. This move-in-ready home offers a low-maintenance lifestyle in one of Glen Ellyn's most desirable locations. **Property is in excellent condition and is being sold AS IS. Rentals are not permitted.**
    71 days
    |
    1,020
    |
    34
    |

    Zillow last checked:

    Listing updated:

    Listed by:

    Kathleen Linsner, ABR,SRES 630-642-0194,

    HomeSmart Connect LLC

    Source: MRED as distributed by MLS GRID,MLS#: 12627322MLS Logo

      Facts & features

      Interior

      Bedrooms & bathrooms
      • Bedrooms: 2
      • Bathrooms: 2
      • Full bathrooms: 2
      Rooms
      • Room types: No additional rooms
      Primary bedroom
      • Features: Flooring (Carpet), Bathroom (Full)
      • Level: Main
      • Area: 168 Square Feet
      • Dimensions: 14X12
      Bedroom 2
      • Features: Flooring (Carpet)
      • Level: Main
      • Area: 130 Square Feet
      • Dimensions: 13X10
      Dining room
      • Features: Flooring (Hardwood)
      • Level: Main
      • Area: 121 Square Feet
      • Dimensions: 11X11
      Kitchen
      • Features: Kitchen (Eating Area-Table Space, Pantry-Walk-in), Flooring (Hardwood)
      • Level: Main
      • Area: 112 Square Feet
      • Dimensions: 14X8
      Laundry
      • Level: Main
      • Area: 60 Square Feet
      • Dimensions: 10X6
      Living room
      • Features: Flooring (Hardwood)
      • Level: Main
      • Area: 272 Square Feet
      • Dimensions: 17X16
      Heating
      • Natural Gas, Forced Air
      Cooling
      • Central Air
      Appliances
      • Included: Range, Dishwasher, Refrigerator, Washer, Dryer, Disposal, Stainless Steel Appliance(s)
      • Laundry: In Unit
      Features
      • Flooring: Hardwood
      • Basement: None
      • Number of fireplaces: 1
      • Fireplace features: Wood Burning, Attached Fireplace Doors/Screen, Gas Starter, Living Room
      • Common walls with other units/homes: End Unit
      Interior area
      • Total structure area: 1,240
      • Total interior livable area: 1,240 sqft

      Property

      Parking
      • Total spaces: 2
      • Parking features: Asphalt, Garage Door Opener, Yes, Garage Owned, Detached, Owned, Garage
      • Garage spaces: 1
      • Has uncovered spaces: Yes
      Accessibility
      • Accessibility features: No Disability Access
      Features
      • Patio & porch: Deck
      Lot
      • Features: Common Grounds, Corner Lot, Landscaped, Mature Trees
      Details
      • Parcel number: 0511332048
      • Special conditions: None
      • Other equipment: TV-Cable, Intercom

      Construction

      Type & style
      • Home type: Condo
      • Property subtype: Condominium, Single Family Residence
      Materials
      • Brick
      • Foundation: Concrete Perimeter
      • Roof: Asphalt
      Condition
      • New construction: No
      • Year built: 1986

      Utilities & green energy

      • Electric: Circuit Breakers
      • Sewer: Public Sewer
      • Water: Lake Michigan

      Community & HOA

      Community
      • Security: Security System
      • Subdivision: Duane Street Condos
      HOA
      • Has HOA: Yes
      • Amenities included: Sundeck
      • Services included: Water, Parking, Insurance, Exterior Maintenance, Lawn Care, Scavenger, Snow Removal
      • HOA fee: $476 monthly
      Location
      • Region: Glen Ellyn

      Financial & listing details

      • Price per square foot: $266/sqft
      • Tax assessed value: $85,098
      • Annual tax amount: $5,508
      • Date on market: 4/30/2026
      • Ownership: Condo

        Estimated market value

        Not available

        Estimated sales range

        Not available

        Not available

        Price history

        DateEventPrice
        7/9/2026Contingent$329,900$266/sqft
        Source: MRED as distributed by MLS GRID #12627322 Report a problem
        7/3/2026Price change$329,900-1.5%$266/sqft
        Source: MRED as distributed by MLS GRID #12627322 Report a problem
        6/15/2026Price change$334,900-1.5%$270/sqft
        Source: MRED as distributed by MLS GRID #12627322 Report a problem
        5/13/2026Listed for sale$339,900$274/sqft
        Source: MRED as distributed by MLS GRID #12627322 Report a problem
        5/4/2026Contingent$339,900$274/sqft
        Source: MRED as distributed by MLS GRID #12627322 Report a problem
        5/4/2026Pending sale$339,900$274/sqft
        Source: MRED as distributed by MLS GRID #12627322 Report a problem
        4/30/2026Listed for sale$339,900+58.1%$274/sqft
        Source: MRED as distributed by MLS GRID #12627322 Report a problem
        11/26/2019Sold$215,000$173/sqft
        Source: MRED as distributed by MLS GRID #10534682 Report a problem
        11/8/2019Pending sale$215,000$173/sqft
        Source: Berkshire Hathaway HomeServices KoenigRubloff Realty Group #10534682 Report a problem
        10/28/2019Price change$215,000-2.2%$173/sqft
        Source: Berkshire Hathaway HomeServices KoenigRubloff Realty Group #10534682 Report a problem
        10/2/2019Listed for sale$219,900+46.6%$177/sqft
        Source: Berkshire Hathaway HomeServices KoenigRubloff #10534682 Report a problem
        2/4/2009Sold$150,000-30.2%$121/sqft
        Source: MRED as distributed by MLS GRID #06844178 Report a problem
        7/27/2005Sold$215,000$173/sqft
        Source: Public Record Report a problem

        Public tax history

        YearProperty taxesTax assessment
        2024$5,508 +5.2%$85,098 +8.6%
        2023$5,236 +19.9%$78,330 +21.8%
        2022$4,366 +4.1%$64,310 +2.4%
        2021$4,192 +8.6%$62,780 +6.8%
        2020$3,859 +2.5%$58,810 +2.7%
        2019$3,766 +1.4%$57,260 +2%
        2018$3,714 +1.8%$56,160 +3.8%
        2017$3,648 -1%$54,090 +4.2%
        2016$3,684 +0.7%$51,930 +4.8%
        2015$3,660 -10.2%$49,540 -6%
        2014$4,076 -11.3%$52,728 -12.6%
        2013$4,597 +2.6%$60,310 -4.1%
        2012$4,481 +6.8%$62,880 -6.4%
        2011$4,194 -3.2%$67,149 -8.5%
        2010$4,333 +3.5%$73,370 -3.8%
        2009$4,186 +1.3%$76,230
        2008$4,132 +3.8%$76,230 +4.8%
        2007$3,980 +5%$72,740 +9.5%
        2006$3,789 +5.4%$66,430 +7.1%
        2005$3,596 +3.5%$62,020 +7.3%
        2004$3,473 +4%$57,800 +8.4%
        2003$3,341 +12.7%$53,320 +13.5%
        2002$2,966 +5.2%$46,970 +7.5%
        2001$2,818 +4.2%$43,700 +5.1%
        2000$2,704 $41,580
        Find assessor info on the county website

        Monthly payment

        Est. payment

        Payment breakdown

        Explore the cost of this home by adjusting the details. Changes won't be saved.
        All calculations are estimates and provided by Zillow, Inc. for informational purposes only. Actual amounts may vary.
        HOA fees may include property taxes on listings classified as Co-Ops. Contact the listing agent and/or owner for fee details.
        Mortgage interest rates are dependent on a number of factors, including credit score, down payment, and repayment length. Interest rate data provided by Zillow Group Marketplace, Inc. as of 1/1/1970 from various mortgage lenders with which we have lead or other similar arrangements; the Estimated Payment is an average of those rates.
        See how much you could borrow to make a competitive offer.

        Climate risks

        Neighborhood: 60137

        Getting around

        86 / 100
        Very Walkable
        30 / 100
        Some Transit
        76 / 100
        Very Bikeable

        Nearby schools

        GreatSchools rating
        Schools provided by the listing agent
        • Elementary: Lincoln Elementary School
        • Middle: Hadley Junior High School
        • High: Glenbard West High School
        • District: 41

        Source: MRED as distributed by MLS GRID. This data may not be complete. We recommend contacting the local school district to confirm school assignments for this home.

        A local agent can set up tours, give advice and negotiate with sellers.

        A local lender can help you make sure your offer is ready when you are.

        Browse local experts

        Similar homes