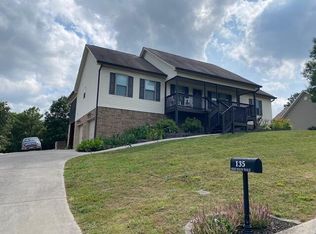
Nestled in the charming, family-friendly Farmingdale Subdivision of Cleveland, TN, this beautifully maintained and thoughtfully updated raised ranch offers a unique and versatile floorplan designed to maximize both living space and everyday functionality. Boasting three bedrooms and two full bathrooms, this home welcomes you with soaring cathedral ceilings and a bright, open-concept main living area that flows seamlessly onto the spacious wrap-around porch — the ideal spot to enjoy gentle breezes and picturesque views of the tranquil neighborhood pond while having your morning coffee or watching the evening sunset.
The owner's suite is a private retreat, complete with a large walk-in closet, dual vanities, and a luxurious jetted tub and shower combo — perfect for unwinding at the end of the day. Gleaming hardwood floors span the home, complemented by tasteful ceramic tile in key areas, offering both style and durability. The inviting kitchen shines with modern upgrades, including a stylish tile backsplash, sleek lighting fixtures, a new refrigerator and dishwasher, and a new sink, faucet, and garbage disposal.
Step outside to the expansive, fully fenced backyard, ideal for pets, kids, or outdoor entertaining. The massive, climate-friendly 4-car garage offers abundant space for vehicles, tools, or hobbies — now fully insulated and equipped with new garage door openers for added convenience. Downstairs, the large finished basement is a blank canvas for your needs — ideal as a cozy family room, lively play area, productive home office, immersive media room, or personal home gym.
Notable recent improvements include a brand-new roof, freshly painted interiors and deck, an updated porch with charming cattle panels and a reinforced steel beam, and energy-efficient tinted windows. With its perfect blend of warmth, character, functionality, and thoughtful modern updates, this stunning home is truly move-in ready — just waiting for you to make it your own!
Sold for $395,000
$395,000
385 Farmway Dr SE, Cleveland, TN 37323
3beds
2,578sqft
Single Family Residence
Built in 2007
0.45 Acres Lot
$398,400 Zestimate®
$153/sqft
$1,877 Estimated rent
Home value
$398,400
$343,000 - $462,000
$1,877/mo
Zestimate® history
Owner options
List your home for rent
$1,877/mo
Rent Zestimate®
Find your next renter with Zillow Rental Manager. Plus, with online applications, you can quickly screen prospective tenants – for free.
$1,877/mo
Rent Zestimate®
Refinance and save
$2,403/mo
Est. payment
Refinancing to a lower rate could help reduce your monthly payments and save thousands over the life of the loan.
$2,403/mo
Est. payment
Explore your selling options
Work with a Zillow partner agent
Leverage their expertise and Zillow's premium Showcase listings to get your home seen by more buyers.
Get startedList with your own agent
Get your home in front of millions of buyers by listing it on Zillow.
Learn how to do itSell it yourself
Take full control of how buyers see your home on Zillow by listing For Sale by Owner (FSBO).
List your homeWhat's special
Spacious wrap-around porchModern upgradesUpdated porchExpansive fully fenced backyardLarge walk-in closetInviting kitchenSoaring cathedral ceilings
Zillow last checked:
Listing updated:
Listed by:
Jeremy R Callahan 423-800-2180,
EXP Realty LLC
Bought with:
Josh Donesky, 361810
EXP Realty LLC
Source: Greater Chattanooga Realtors,MLS#: 1512948
Facts & features
Interior
Bedrooms & bathrooms
- Bedrooms: 3
- Bathrooms: 2
- Full bathrooms: 2
Heating
- Central, Heat Pump
Cooling
- Central Air, Ceiling Fan(s)
Appliances
- Included: Dishwasher, Electric Range, Ice Maker, Microwave, Refrigerator
- Laundry: Electric Dryer Hookup, Laundry Room, Main Level, Washer Hookup
Features
- Cathedral Ceiling(s), Ceiling Fan(s), Chandelier, Double Vanity, Kitchen Island, Open Floorplan, Pantry, Storage, Walk-In Closet(s), Tub/shower Combo, Whirlpool Tub
- Flooring: Combination, Ceramic Tile, Hardwood, Laminate, Tile
- Basement: Finished
- Has fireplace: No
Interior area
- Total structure area: 2,578
- Total interior livable area: 2,578 sqft
- Finished area above ground: 2,578
Property
Parking
- Total spaces: 4
- Parking features: Driveway, Garage, Garage Door Opener, Garage Faces Front
- Attached garage spaces: 4
Features
- Levels: Two
- Stories: 2
- Patio & porch: Covered, Deck, Front Porch, Wrap Around, Porch - Covered
- Exterior features: Fire Pit, Private Yard, Rain Gutters
- Fencing: Back Yard,Fenced,Wood
- Has view: Yes
- View description: Pond
- Has water view: Yes
- Water view: Pond
- Waterfront features: Pond
Lot
- Size: 0.45 Acres
- Dimensions: 101 x 203
- Features: Back Yard, Cleared, Front Yard, Level, Rectangular Lot, Views
Details
- Parcel number: 080g G 002.00
Construction
Type & style
- Home type: SingleFamily
- Architectural style: Ranch
- Property subtype: Single Family Residence
Materials
- Frame, Vinyl Siding
- Foundation: Block
- Roof: Shingle
Condition
- New construction: No
- Year built: 2007
Utilities & green energy
- Sewer: Septic Tank
- Water: Public
- Utilities for property: Cable Available, Electricity Connected, Phone Available, Underground Utilities, Water Connected
Community & HOA
Community
- Features: Pond
- Subdivision: Farmingdale
HOA
- Has HOA: Yes
- Amenities included: Pond Year Round
- Services included: None
- HOA fee: $100 annually
Location
- Region: Cleveland
Financial & listing details
- Price per square foot: $153/sqft
- Tax assessed value: $392,900
- Annual tax amount: $1,159
- Date on market: 5/15/2025
- Listing terms: Cash,Conventional,FHA,USDA Loan,VA Loan
Price history
| Date | Event | Price |
|---|---|---|
| 6/26/2025 | Sold | $395,000$153/sqft |
Source: Greater Chattanooga Realtors #1512948 Report a problem | ||
| 6/19/2025 | Pending sale | $395,000$153/sqft |
Source: Greater Chattanooga Realtors #1512948 Report a problem | ||
| 5/26/2025 | Contingent | $395,000$153/sqft |
Source: Greater Chattanooga Realtors #1512948 Report a problem | ||
| 5/15/2025 | Listed for sale | $395,000-7.1%$153/sqft |
Source: Greater Chattanooga Realtors #1512948 Report a problem | ||
| 5/7/2025 | Listing removed | $425,000$165/sqft |
Source: Greater Chattanooga Realtors #1509028 Report a problem | ||
| 4/11/2025 | Price change | $425,000-3.2%$165/sqft |
Source: Greater Chattanooga Realtors #1509028 Report a problem | ||
| 3/25/2025 | Price change | $439,000-2.4%$170/sqft |
Source: Greater Chattanooga Realtors #1509028 Report a problem | ||
| 3/13/2025 | Listed for sale | $450,000+80.7%$175/sqft |
Source: Greater Chattanooga Realtors #1509028 Report a problem | ||
| 3/24/2021 | Listing removed | -- |
Source: Owner Report a problem | ||
| 8/27/2020 | Sold | $249,000-0.4%$97/sqft |
Source: Public Record Report a problem | ||
| 7/2/2020 | Pending sale | $249,900$97/sqft |
Source: Owner Report a problem | ||
| 4/24/2020 | Listed for sale | $249,900+15%$97/sqft |
Source: Owner Report a problem | ||
| 7/13/2018 | Sold | $217,350+2.5%$84/sqft |
Source: Public Record Report a problem | ||
| 5/24/2018 | Listed for sale | $212,000+9.9%$82/sqft |
Source: KW Cleveland #20183016 Report a problem | ||
| 12/3/2015 | Listing removed | $192,900$75/sqft |
Source: Owner Report a problem | ||
| 3/2/2015 | Price change | $192,900+1.8%$75/sqft |
Source: Owner Report a problem | ||
| 2/16/2015 | Price change | $189,500-2.8%$74/sqft |
Source: Owner Report a problem | ||
| 1/20/2015 | Listed for sale | $195,000+21.9%$76/sqft |
Source: Owner Report a problem | ||
| 3/30/2011 | Sold | $160,000+5.3%$62/sqft |
Source: Public Record Report a problem | ||
| 1/23/2011 | Price change | $152,000-2.8%$59/sqft |
Source: Fannie Mae #163069 Report a problem | ||
| 1/22/2011 | Listed for sale | -- |
Source: foreclosure.com Report a problem | ||
| 9/13/2010 | Sold | $156,426+1151.4%$61/sqft |
Source: Public Record Report a problem | ||
| 3/22/2002 | Sold | $12,500$5/sqft |
Source: Public Record Report a problem | ||
Public tax history
| Year | Property taxes | Tax assessment |
|---|---|---|
| 2025 | -- | $98,225 +50.7% |
| 2024 | $1,159 | $65,200 |
| 2023 | $1,159 | $65,200 |
| 2022 | $1,159 +1385.9% | $65,200 |
| 2021 | $78 -92.7% | $65,200 +35.9% |
| 2019 | $1,066 +5.1% | $47,975 |
| 2018 | $1,015 0% | -- |
| 2017 | $1,015 -3.8% | -- |
| 2016 | $1,055 | -- |
| 2015 | $1,055 +0.9% | -- |
| 2014 | $1,046 | -- |
| 2013 | -- | -- |
| 2011 | $1,074 | $50,500 |
| 2009 | $1,074 | $50,500 |
| 2008 | -- | $50,500 +17.1% |
| 2007 | $1,039 | $43,125 |
Find assessor info on the county website
Neighborhood: South Cleveland
Nearby homes
- $355,8003 bd2 ba2k sqft123 Burnt Hollow Trl SE, Cleveland, TN 37323Off Market

- $355,0003 bd2 ba2k sqft135 Burnt Hollow Trl SE, Cleveland, TN 37323Sold
- $313,5003 bd2 ba1.3k sqft360 Farmingdale Pl SE, Cleveland, TN 37323Off Market
- $340,2003 bd2 ba1.5k sqft380 Farmway Dr SE, Cleveland, TN 37323Off Market

- $335,2003 bd2 ba1.4k sqft0 Burnt Hollow Trl LOT 181, Cleveland, TN 37323Off Market
- $342,5003 bd2 ba1.5k sqft370 Farmway Dr SE, Cleveland, TN 37323Off Market
- $389,9003 bd3 ba2k sqft254 Home Place Ct SE, Cleveland, TN 37323Pending
- $332,8003 bd2 ba1.4k sqft390 Farmway Dr SE, Cleveland, TN 37323Off Market
Nearby schools
GreatSchools rating
- 5/10Waterville Community Elementary SchoolGrades: PK-5Distance: 1.6 mi
- 4/10Lake Forest Middle SchoolGrades: 6-8Distance: 2.9 mi
- 4/10Bradley Central High SchoolGrades: 9-12Distance: 5 mi
Schools provided by the listing agent
- Elementary: Waterville Elementary
- Middle: Lake Forest Middle
- High: Lake Forest High School
Source: Greater Chattanooga Realtors. This data may not be complete. We recommend contacting the local school district to confirm school assignments for this home.
Get a cash offer in 3 minutes
Find out how much your home could sell for in as little as 3 minutes with a no-obligation cash offer.
Estimated market value
$398,400
Get a cash offer in 3 minutes
Find out how much your home could sell for in as little as 3 minutes with a no-obligation cash offer.
Estimated market value
$398,400
- Tennessee
- Bradley County
- Cleveland
- 37323
- South Cleveland
- 385 Farmway Dr SE
Nearby cities
Nearby neighborhoods
Nearby zip codes
Other Cleveland Topics
