Skip main navigation
For sale
  • Price cut: $8K (6/29)
    $389,900

    254 Home Place Ct SE, Cleveland, TN 37323

    3beds
    2,095sqft
    : 
    Loading
    Get pre-qualified
    Single Family Residence
    Built in 2014
    0.76 Acres Lot
    $387,800 Zestimate®
    $186/sqft
    $8/mo HOA

    What's special

    Walk-in closetCharming front porchAdditional storageFarmhouse sinkSought-after cul-de-sacRoomy half bathChic subway tile backsplash
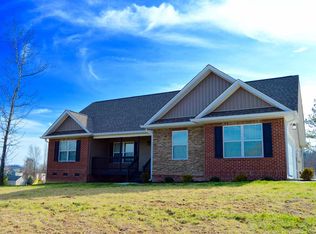
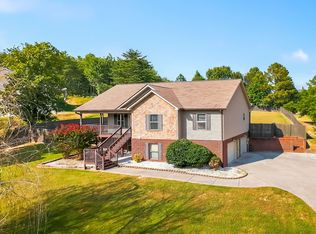
    This stunning 2,095 sq. ft. home is nestled on a generous .76-acre lot in a sought-after cul-de-sac within the Farmingdale subdivision. Move-in ready, it features 3 bedrooms and 2.5 bathrooms, along with a finished basement that provides additional living space. A charming front porch. Inside, the great room captivates with its impressive vaulted ceiling, flowing seamlessly into the dining area and kitchen.Elegant LVP flooring and carpeting, along with contemporary lighting and ceiling fans, create a warm and inviting atmosphere. Fence in backyard with extended covered porch add to the privacy of this lot. The kitchen is a chef's paradise, equipped with stainless steel appliances, a farmhouse sink, quartz countertops, and a chic subway tile backsplash. Each of the three bathrooms has been thoughtfully designed with vanity cabinets, fixtures, tiles, lighting, and mirrors. The primary suite features a luxurious ensuite bathroom complete with a double vanity, a freestanding tub, a uniquely designed tiled shower, and a walk-in closet. The finished basement offers a versatile family/recreation room, a flexible office space with a closet, a roomy half bath, and additional storage. Don't miss the chance to make this exquisite home your own!
    65 days
    |
    740
    |
    31
    |

    Zillow last checked:

    Listing updated:

    Listed by:

    Wendy Lawhorn 423-760-6623,

    Real Estate Partners Chattanooga LLC 423-362-8333

    Source: Greater Chattanooga Realtors,MLS#: 1534601

    Loading...

      Facts & features

      Interior

      Bedrooms & bathrooms
      • Bedrooms: 3
      • Bathrooms: 3
      • Full bathrooms: 2
      • 1/2 bathrooms: 1
      Primary bedroom
      • Level: First
      Bedroom
      • Level: First
      Bedroom
      • Level: First
      Bathroom
      • Level: First
      Bathroom
      • Level: First
      Other
      • Description: Breakfast Room: Level: First
      Other
      • Level: Basement
      Great room
      • Level: Basement
      Kitchen
      • Level: First
      Laundry
      • Description: Closet
      • Level: First
      Living room
      • Level: First
      Office
      • Level: Basement
      Heating
      • Central, Electric
      Cooling
      • Central Air, Electric
      Appliances
      • Included: Dishwasher, Electric Water Heater, Free-Standing Electric Range, Microwave, Washer/Dryer
      • Laundry: Laundry Closet, Electric Dryer Hookup, In Hall, Washer Hookup
      Features
      • Cathedral Ceiling(s), Ceiling Fan(s), Double Vanity, Eat-in Kitchen, High Ceilings, Open Floorplan, Pantry, Primary Downstairs, Storage, Walk-In Closet(s), Separate Shower
      • Flooring: Carpet, Luxury Vinyl, Tile
      • Windows: Insulated Windows
      • Basement: Finished,Full
      • Number of fireplaces: 1
      • Fireplace features: Electric, Living Room
      Interior area
      • Total structure area: 2,095
      • Total interior livable area: 2,095 sqft
      • Finished area above ground: 2,095

      Property

      Parking
      • Total spaces: 2
      • Parking features: Basement, Driveway, Garage
      • Attached garage spaces: 2
      Features
      • Levels: Two
      • Stories: 2
      • Patio & porch: Covered, Deck, Enclosed, Front Porch, Porch, Porch - Covered
      • Exterior features: None
      • Pool features: None
      • Spa features: None
      • Fencing: Fenced,Partial,Privacy
      • Has view: Yes
      • View description: Mountain(s)
      Lot
      • Size: 0.76 Acres
      • Dimensions: .76
      • Features: Cul-De-Sac, Gentle Sloping
      Details
      • Additional structures: None
      • Parcel number: 080g I 013.00
      • Special conditions: Standard
      • Other equipment: None

      Construction

      Type & style
      • Home type: SingleFamily
      • Architectural style: A-Frame
      • Property subtype: Single Family Residence
      Materials
      • Brick, Other, Vinyl Siding
      • Foundation: Block
      • Roof: Shingle
      Condition
      • Updated/Remodeled
      • New construction: No
      • Year built: 2014

      Utilities & green energy

      • Sewer: Septic Tank
      • Water: Public
      • Utilities for property: Cable Available, Electricity Available, Phone Available, Underground Utilities, Water Available

      Community & HOA

      Community
      • Features: None
      • Security: Smoke Detector(s)
      • Subdivision: Farmingdale
      HOA
      • Has HOA: Yes
      • Amenities included: None
      • Services included: None
      • HOA fee: $100 annually
      Location
      • Region: Cleveland

      Financial & listing details

      • Price per square foot: $186/sqft
      • Tax assessed value: $328,800
      • Annual tax amount: $994
      • Date on market: 5/13/2026
      • Listing terms: Cash,Conventional,FHA,VA Loan
      • Road surface type: Asphalt, Paved

        Estimated market value

        $387,800

        $368,000 - $407,000

        $2,188/mo

        Price history

        DateEventPrice
        6/29/2026Price change$389,900-2%$186/sqft
        Source: RCAR #20262516 Report a problem
        6/15/2026Price change$397,900-0.5%$190/sqft
        Source: Greater Chattanooga Realtors #1534601 Report a problem
        5/13/2026Price change$399,900-1.3%$191/sqft
        Source: Greater Chattanooga Realtors #1534601 Report a problem
        1/22/2026Listed for sale$405,000+6.6%$193/sqft
        Source: Greater Chattanooga Realtors #1527132 Report a problem
        11/27/2024Sold$380,000-1.3%$181/sqft
        Source: RealTracs MLS as distributed by MLS GRID #2763928 Report a problem
        10/29/2024Contingent$384,900$184/sqft
        Source: RCAR #20244691 Report a problem
        10/24/2024Listed for sale$384,900+67.3%$184/sqft
        Source: RCAR #20244691 Report a problem
        4/26/2023Sold$230,000+13.4%$110/sqft
        Source: Greater Chattanooga Realtors #1371272 Report a problem
        4/6/2023Pending sale$202,900$97/sqft
        Source: Greater Chattanooga Realtors #1371272 Report a problem
        4/1/2023Listed for sale$202,900-13.7%$97/sqft
        Source: Greater Chattanooga Realtors #1371272 Report a problem
        1/5/2023Sold$234,976+15.8%$112/sqft
        Source: Public Record Report a problem
        8/13/2018Sold$203,000+1.6%$97/sqft
        Source: Public Record Report a problem
        6/26/2018Pending sale$199,900$95/sqft
        Source: Coldwell Banker Kinard Realty #20183693 Report a problem
        6/22/2018Listed for sale$199,900+24.2%$95/sqft
        Source: Coldwell Banker Kinard Realty #20183693 Report a problem
        6/3/2014Sold$161,000+147.7%$77/sqft
        Source: Public Record Report a problem
        9/7/1999Sold$65,000$31/sqft
        Source: Public Record Report a problem

        Public tax history

        YearProperty taxesTax assessment
        2025-- $82,200 +49%
        2024$981 $55,150
        2023$981 $55,150
        2022$981 $55,150
        2021$981 -0.5%$55,150 +24.4%
        2019$986 +5.1%$44,350
        2018$938 +0%--
        2017$938 +0.3%--
        2016$935 --
        2015$935 +0.9%--
        2014$927 --
        2013-- --
        Find assessor info on the county website

        Monthly payment

        Est. payment

        Payment breakdown

        Explore the cost of this home by adjusting the details. Changes won't be saved.
        All calculations are estimates and provided by Zillow, Inc. for informational purposes only. Actual amounts may vary.
        HOA fees may include property taxes on listings classified as Co-Ops. Contact the listing agent and/or owner for fee details.
        Mortgage interest rates are dependent on a number of factors, including credit score, down payment, and repayment length. Interest rate data provided by Zillow Group Marketplace, Inc. as of 1/1/1970 from various mortgage lenders with which we have lead or other similar arrangements; the Estimated Payment is an average of those rates.
        See how much you could borrow to make a competitive offer.

        Climate risks

        Neighborhood: South Cleveland

        Getting around

        0 / 100
        Car-Dependent
        6 / 100
        Somewhat Bikeable

        Nearby schools

        GreatSchools rating
        Schools provided by the listing agent
        • Elementary: Black Fox Elementary
        • Middle: Lake Forest Middle
        • High: Lake Forest High School

        Source: Greater Chattanooga Realtors. This data may not be complete. We recommend contacting the local school district to confirm school assignments for this home.

        A local agent can set up tours, give advice and negotiate with sellers.

        A local lender can help you make sure your offer is ready when you are.

        Browse local experts

        Similar homes