Seller is offering $5000 toward an interest rate buy down!!
Set on approximately 0.73 acres at the end of a peaceful cul-de-sac, 257 Home Place Court SE offers three bedrooms, three full bathrooms, a partial basement, and an attached two-car garage. The flexible layout provides comfortable everyday living along with additional basement space for recreation, storage, or hobbies.
A screened-in back porch creates an inviting place to relax while overlooking the large fenced yard, offering generous space for outdoor activities. Located in Cleveland’s Farmingdale subdivision, this home brings together versatile indoor space, enjoyable outdoor living, and a spacious residential setting.
Active
$380,000
257 Home Place Ct SE, Cleveland, TN 37323
3beds
1,938sqft
Single Family Residence, Residential
Built in 2014
0.73 Acres Lot
$-- Zestimate®
$196/sqft
$8/mo HOA
What's special
Partial basementLarge fenced yardScreened-in back porchAttached two-car garageThree bedroomsInviting place to relaxEnjoyable outdoor living
- 33 days
- 600
- 56
Likely to sell faster than
Zillow last checked:
Listing updated:
Listed by:
Gary Stephens 423-641-1280,
Keller Williams Cleveland 423-303-1200
Source: RealTracs MLS as distributed by MLS GRID,MLS#: 3596138
Facts & features
Interior
Bedrooms & bathrooms
- Bedrooms: 3
- Bathrooms: 3
- Full bathrooms: 3
- Main level bedrooms: 3
Heating
- Central, Heat Pump
Cooling
- Ceiling Fan(s), Central Air
Appliances
- Included: Electric Oven, Dishwasher, Microwave, Refrigerator, Stainless Steel Appliance(s)
- Laundry: Electric Dryer Hookup, Washer Hookup
Features
- Ceiling Fan(s), Extra Closets, High Ceilings, In-Law Floorplan, Smart Light(s)
- Flooring: Carpet, Wood
- Basement: Finished
- Has fireplace: No
Interior area
- Total structure area: 1,938
- Total interior livable area: 1,938 sqft
- Finished area above ground: 1,314
- Finished area below ground: 624
Property
Parking
- Total spaces: 4
- Parking features: Garage Door Opener, Basement, Concrete
- Attached garage spaces: 2
- Uncovered spaces: 2
Features
- Levels: Two
- Stories: 2
- Patio & porch: Porch, Covered, Screened
- Exterior features: Balcony
- Fencing: Back Yard
Lot
- Size: 0.73 Acres
- Features: Rolling Slope
- Topography: Rolling Slope
Details
- Parcel number: 080G I 01200 000
- Special conditions: Standard
Construction
Type & style
- Home type: SingleFamily
- Architectural style: Craftsman
- Property subtype: Single Family Residence, Residential
Materials
- Brick
- Roof: Asphalt
Condition
- New construction: No
- Year built: 2014
Utilities & green energy
- Sewer: Private Sewer
- Water: Public
- Utilities for property: Water Available
Community & HOA
Community
- Subdivision: Farmingdale Vi
HOA
- Has HOA: Yes
- HOA fee: $100 annually
Location
- Region: Cleveland
Financial & listing details
- Price per square foot: $196/sqft
- Tax assessed value: $335,500
- Annual tax amount: $1,015
- Date on market: 9/18/2026
Estimated market value
Not available
Estimated sales range
Not available
Not available
Price history
| Date | Event | Price |
|---|---|---|
| 9/18/2026 | Listed for sale | $380,000+11.4%$196/sqft |
Source:  RealTracs MLS as distributed by MLS GRID #3596138 Report a problem | ||
| 5/25/2023 | Sold | $341,000+0.3%$176/sqft |
Source: Greater Chattanooga Realtors #1372306 Report a problem | ||
| 5/17/2023 | Pending sale | $340,000$175/sqft |
Source: Greater Chattanooga Realtors #1372306 Report a problem | ||
| 4/27/2023 | Contingent | $340,000$175/sqft |
Source: Greater Chattanooga Realtors #1372306 Report a problem | ||
| 4/26/2023 | Listed for sale | $340,000+55.3%$175/sqft |
Source: Greater Chattanooga Realtors #1372306 Report a problem | ||
| 3/27/2019 | Sold | $219,000$113/sqft |
Source: Greater Chattanooga Realtors #1295242 Report a problem | ||
| 3/27/2019 | Listed for sale | $219,000$113/sqft |
Source: Crye-Leike, REALTORS #1295242 Report a problem | ||
| 3/27/2019 | Pending sale | $219,000$113/sqft |
Source: Crye-Leike, REALTORS #1295242 Report a problem | ||
| 2/26/2019 | Listed for sale | $219,000+34.9%$113/sqft |
Source: Crye-Leike Realtors #20190993 Report a problem | ||
| 6/2/2015 | Sold | $162,400$84/sqft |
Source: Public Record Report a problem | ||
Public tax history
| Year | Property taxes | Tax assessment |
|---|---|---|
| 2025 | -- | $83,875 +49.8% |
| 2024 | $996 | $55,975 |
| 2023 | $996 +6.8% | $55,975 +6.8% |
| 2022 | $933 | $52,425 |
| 2021 | $933 -1% | $52,425 +23.6% |
| 2019 | $943 +5.1% | $42,425 |
| 2018 | $897 -0.1% | -- |
| 2017 | $898 +0.3% | -- |
| 2016 | $895 | -- |
| 2015 | $895 +0.9% | -- |
| 2014 | $887 | -- |
| 2013 | -- | -- |
Find assessor info on the county website
Monthly payment
Est. payment
Payment breakdown
Explore the cost of this home by adjusting the details. Changes won't be saved.Climate risks
Neighborhood: South Cleveland
Nearby schools
Schools provided by the listing agent
- Elementary: Black Fox Elementary School
- Middle: Lake Forest Middle School
- High: Bradley Central High School
Source: RealTracs MLS as distributed by MLS GRID. This data may not be complete. We recommend contacting the local school district to confirm school assignments for this home.

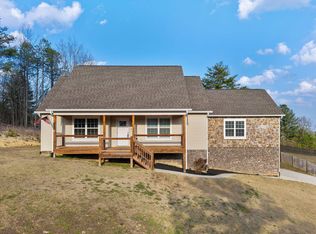
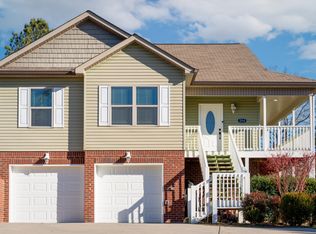

Similar homes
- $379,9003 bd3 ba2.3k sqft295 Farmway Dr SE, Cleveland, TN 37323For Sale
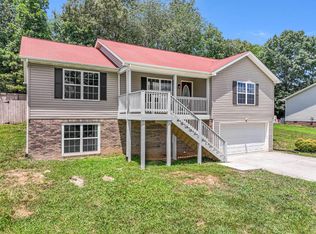 MLS ID #1538590, Brian Kelly. Greater Chattanooga Realtors
- $410,0004 bd2 ba2k sqft193 Southern Oaks Dr, Cleveland, TN 37323Active
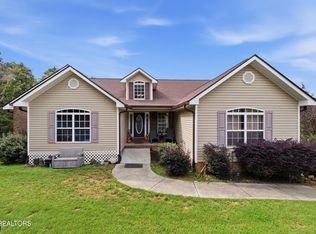
 MLS ID #1359264, Cindi Richardson, Richardson Group. East Tennessee Realtors
- $359,9003 bd3 ba2.3k sqft123 Home Place Ct SE, Cleveland, TN 37323For Sale
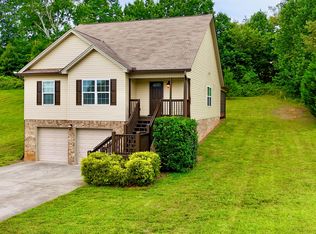 MLS ID #1536000, Adam Hammond. Greater Chattanooga Realtors
- $350,0003 bd2 ba1.4k sqft135 Timberdale Trl SE, Cleveland, TN 37323For Sale
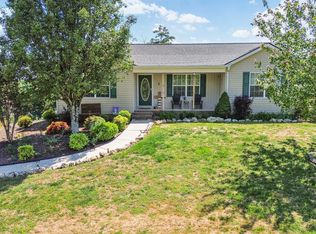
 MLS ID #3253490, Troy Goins. RealTracs MLS as distributed by MLS GRID
- $415,0003 bd2 ba1.9k sqft220 Timber Top Xing SE, Cleveland, TN 37323For SaleMLS ID #3601523, Asher Black. RealTracs MLS as distributed by MLS GRID
- $394,9003 bd2 ba1.6k sqft286 Timber Top Xing SE, Cleveland, TN 37323For SaleMLS ID #3545883, Lori D McKay. RealTracs MLS as distributed by MLS GRID
- $379,9003 bd2 ba1.4k sqft3625 Calfee Ln SE, Cleveland, TN 37323For SaleMLS ID #3621942, Jessica Owenby. RealTracs MLS as distributed by MLS GRID
- $299,9003 bd2 ba2.1k sqft1945 Plantation Dr SE, Cleveland, TN 37323For SaleMLS ID #3613103, Mark Dixon. RealTracs MLS as distributed by MLS GRID
- $335,0004 bd2 ba1.8k sqft200 Starlet Cir NE, Cleveland, TN 37323For SaleMLS ID #3594533, STEVE BLACK. RealTracs MLS as distributed by MLS GRID
- $289,9003 bd2 ba1.5k sqft960 Forest Dr SE, Cleveland, TN 37323For SaleMLS ID #3529618, Donna Bales. RealTracs MLS as distributed by MLS GRID
