Beautiful and well maintained home in Farmingdale Trails! This home features gleaming solid hardwood floors in the main living areas, granite countertops, and custom solid cherry cabinets. This 3 bedroom home also has a 4th room that could be a office/nursery. Full unfinished basement with plenty of room to expand your living space. There are also covered front and back porches. Schedule your showing today and see for yourself all this home has to offer.
Closed
Zillow last checked:
Listing updated:
Bought with:
Nonmls
Realtracs, Inc.
Source: RealTracs MLS as distributed by MLS GRID,MLS#: 3262183
Price history
| Date | Event | Price |
|---|---|---|
| 8/20/2026 | Sold | $399,900$190/sqft |
Source:  RealTracs MLS as distributed by MLS GRID #3262183 Report a problem RealTracs MLS as distributed by MLS GRID #3262183 Report a problem | ||
| 7/23/2026 | Contingent | $399,900$190/sqft |
Source: RealTracs MLS as distributed by MLS GRID #3262183 Report a problem | ||
| 7/9/2026 | Price change | $399,900-3.6%$190/sqft |
Source: RealTracs MLS as distributed by MLS GRID #3262183 Report a problem | ||
| 5/6/2026 | Price change | $414,900-2.4%$197/sqft |
Source:  RCAR #20260836 Report a problem RCAR #20260836 Report a problem | ||
| 2/20/2026 | Listed for sale | $424,900+41.6%$202/sqft |
Source: RCAR #20260836 Report a problem | ||
| 8/6/2021 | Sold | $300,000$143/sqft |
Source: RealTracs MLS as distributed by MLS GRID #2734389 Report a problem | ||
Nearby homes
- $380,0003 bd3 ba1.9k sqft257 Home Place Ct SE, Cleveland, TN 37323For Sale
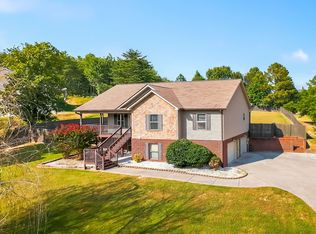
- $424,2003 bd2 ba1.8k sqft58 Timber Top Xing SE, Cleveland, TN 37323Off Market
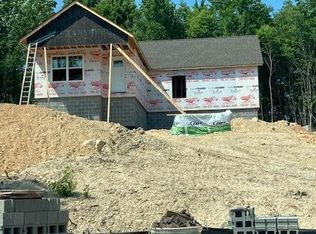
- $337,8003 bd2 ba1.4k sqft257 Home Place Ct LOT 192, Cleveland, TN 37323Off Market

- $363,6003 bd2 ba1.5k sqft169 Burnt Hollow Trl SE, Cleveland, TN 37323Off Market
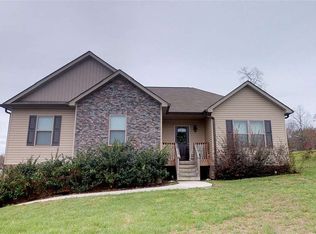
Get a cash offer in 3 minutes
Find out how much your home could sell for in as little as 3 minutes with a no-obligation cash offer.
Estimated market value
$399,900
