Welcome to 3625 Calfee Lane SE! This beautiful new construction ranch-style home offers 1,470 square feet of thoughtfully designed living space with an open floor plan, high ceilings, and modern finishes throughout. Featuring 3 bedrooms and 2 full baths, the split-bedroom layout provides added privacy and functionality. The kitchen showcases stainless steel appliances and granite countertops, with granite featured throughout the home. The spacious primary suite offers a relaxing retreat with a custom tile shower, separate soaking tub, and individual vanities. Situated on a large half-acre lot, this home also offers plenty of extra storage, including a large storage room in the garage and attic storage extending over the entire house and garage. With its stylish finishes, practical layout, and generous storage options, this home is the perfect blend of comfort and convenience. Don't miss your opportunity to make this beautiful new home yours!
Active
$379,900
3625 Calfee Ln SE, Cleveland, TN 37323
3beds
1,470sqft
Single Family Residence, Residential
Built in 2026
0.5 Acres Lot
$-- Zestimate®
$258/sqft
$-- HOA
What's special
Modern finishes throughoutStylish finishesLarge half-acre lotCustom tile showerOpen floor planPractical layoutHigh ceilings
- 4 days
- 821
- 75
Zillow last checked:
Listing updated:
Listed by:
Jessica Owenby 706-455-5202,
RE/MAX Experience 423-790-3086
Source: RealTracs MLS as distributed by MLS GRID,MLS#: 3621942
Facts & features
Interior
Bedrooms & bathrooms
- Bedrooms: 3
- Bathrooms: 2
- Full bathrooms: 2
- Main level bedrooms: 3
Bedroom 1
- Features: Walk-In Closet(s)
- Level: Walk-In Closet(s)
Primary bathroom
- Features: Double Vanity
- Level: Double Vanity
Heating
- Central
Cooling
- Central Air, Electric
Appliances
- Included: Dishwasher, Microwave, Refrigerator, Stainless Steel Appliance(s)
- Laundry: Electric Dryer Hookup, Washer Hookup
Features
- Ceiling Fan(s), Extra Closets, High Ceilings, Open Floorplan, Walk-In Closet(s)
- Flooring: Luxury Vinyl, Tile
- Basement: Crawl Space
Interior area
- Total structure area: 1,470
- Total interior livable area: 1,470 sqft
- Finished area above ground: 1,470
Video & virtual tour
Property
Parking
- Total spaces: 2
- Parking features: Garage Faces Front
- Attached garage spaces: 2
Features
- Levels: One
- Stories: 1
- Patio & porch: Porch, Covered
Lot
- Size: 0.5 Acres
- Features: Level, Sloped
- Topography: Level,Sloped
Details
- Parcel number: 073C A 01200 000
- Special conditions: Standard
Construction
Type & style
- Home type: SingleFamily
- Architectural style: Ranch
- Property subtype: Single Family Residence, Residential
Materials
- Vinyl Siding
- Roof: Shingle
Condition
- New construction: No
- Year built: 2026
Utilities & green energy
- Sewer: Septic Tank
- Water: Public
- Utilities for property: Electricity Available, Water Available
Community & HOA
Community
- Subdivision: None
HOA
- Has HOA: No
Location
- Region: Cleveland
Financial & listing details
- Price per square foot: $258/sqft
- Annual tax amount: $57
- Date on market: 10/16/2026
- Electric utility on property: Yes
Estimated market value
Not available
Estimated sales range
Not available
Not available
Price history
| Date | Event | Price |
|---|---|---|
| 10/17/2026 | Listed for sale | $379,900$258/sqft |
Source:  RealTracs MLS as distributed by MLS GRID #3621942 Report a problem | ||
Public tax history
Tax history is unavailable.
Monthly payment
Est. payment
Payment breakdown
Explore the cost of this home by adjusting the details. Changes won't be saved.Climate risks
Neighborhood: South Cleveland
Nearby schools
Schools provided by the listing agent
- Elementary: Black Fox Elementary School
- Middle: Lake Forest Middle School
- High: Bradley Central High School
Source: RealTracs MLS as distributed by MLS GRID. This data may not be complete. We recommend contacting the local school district to confirm school assignments for this home.

Similar homes
- $410,0004 bd2 ba2k sqft193 Southern Oaks Dr, Cleveland, TN 37323Active
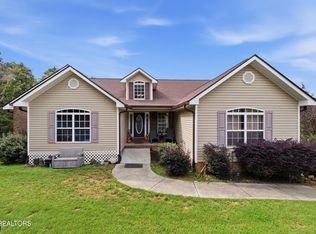
 MLS ID #1359264, Cindi Richardson, Richardson Group. East Tennessee Realtors
- $410,0004 bd2 ba2k sqft193 Southern Oaks Dr SE, Cleveland, TN 37323For Sale
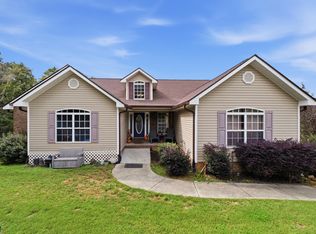 MLS ID #1544717, Cindi Richardson. Greater Chattanooga Realtors
- $380,0003 bd3 ba1.9k sqft257 Home Place Ct SE, Cleveland, TN 37323For Sale
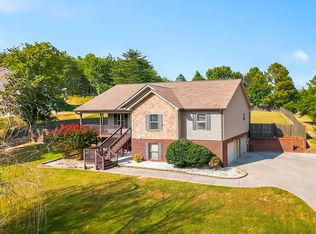
 MLS ID #3596138, Gary Stephens. RealTracs MLS as distributed by MLS GRID
- $--3 bd2 ba1.3k sqft1724 Hunt Rd SE, Cleveland, TN 37323Auction
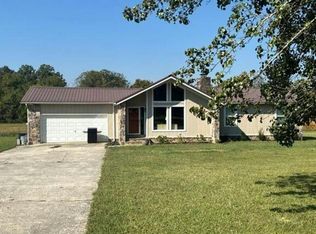 Auction.com 2
- $415,0003 bd2 ba1.9k sqft220 Timber Top Xing SE, Cleveland, TN 37323For SaleMLS ID #3601523, Asher Black. RealTracs MLS as distributed by MLS GRID
- $350,0003 bd2 ba1.4k sqft135 Timberdale Trl SE, Cleveland, TN 37323For SaleMLS ID #3253490, Troy Goins. RealTracs MLS as distributed by MLS GRID
- $289,9003 bd2 ba1.5k sqft960 Forest Dr SE, Cleveland, TN 37323For SaleMLS ID #3529618, Donna Bales. RealTracs MLS as distributed by MLS GRID
- $299,9003 bd2 ba2.1k sqft1945 Plantation Dr SE, Cleveland, TN 37323For SaleMLS ID #3613103, Mark Dixon. RealTracs MLS as distributed by MLS GRID
- $394,9003 bd2 ba1.6k sqft286 Timber Top Xing SE, Cleveland, TN 37323For SaleMLS ID #3545883, Lori D McKay. RealTracs MLS as distributed by MLS GRID
- $249,9993 bd1 ba1.1k sqft188 Brown Rd SE, Cleveland, TN 37323For SaleMLS ID #3597629, Peggy Clements Wright. RealTracs MLS as distributed by MLS GRID
- $335,0004 bd2 ba1.8k sqft200 Starlet Cir NE, Cleveland, TN 37323For SaleMLS ID #3594533, STEVE BLACK. RealTracs MLS as distributed by MLS GRID
