Great opportunity for his 4 bedroom, 2-full bath home! Offers plenty of living space with a flexible floor plan. The main/upper level features a kitchen with white cabinetry, dining area, living room, 3 bedrooms and a full bath. The finished lower level provides additional living space with a brick fireplace, additional bedroom, full bath and laundry area. Hard-surface flooring runs throughout much of the home. Outside features include an elevated rear deck, fenced backyard and attached garage. Property offers good space and potential for an owner occupant or investor. Property was built prior to1978, Lead Based Paint Potentially Exists. Property is being sold as-is.
For sale
$153,000
385 Latchaw Dr, Defiance, OH 43512
4beds
924sqft
Single Family Residence
Built in 1972
0.25 Acres Lot
$-- Zestimate®
$166/sqft
$-- HOA
What's special
Attached garageFinished lower levelFlexible floor planPlenty of living spaceAdditional bedroomElevated rear deckFenced backyard
- 1 day
- 575
- 54
Zillow last checked:
Listing updated:
Listed by:
Jason R Baker 419-349-3867,
iLink Real Estate Company, LLC
Source: NORIS,MLS#: 10013778
Facts & features
Interior
Bedrooms & bathrooms
- Bedrooms: 4
- Bathrooms: 2
- Full bathrooms: 2
Bedroom 2
- Level: Upper
- Dimensions: 12 x 10
Bedroom 3
- Level: Upper
- Dimensions: 12 x 9
Bedroom 4
- Level: Upper
- Dimensions: 9 x 9
Other
- Level: Lower
- Dimensions: 18 x 11
Family room
- Level: Lower
- Dimensions: 22 x 17
Kitchen
- Level: Upper
- Dimensions: 18 x 11
Living room
- Level: Upper
- Dimensions: 15 x 11
Utility room
- Level: Lower
- Dimensions: 8 x 7
Heating
- Forced Air
Cooling
- Central Air
Appliances
- Laundry: Electric Dryer Hookup
Features
- Eat-in Kitchen, Walk-In Closet(s)
- Flooring: Tile, Laminate
- Basement: Finished,Sump Pump
- Number of fireplaces: 1
- Fireplace features: Basement, Family Room, Gas
- Common walls with other units/homes: No Common Walls
Interior area
- Total structure area: 924
- Total interior livable area: 924 sqft
- Finished area below ground: 864
Video & virtual tour
Property
Parking
- Total spaces: 1.5
- Parking features: Gravel, Attached Garage, Oversized
- Garage spaces: 1.5
Features
- Levels: Bi-Level
- Patio & porch: Deck
- Fencing: Full,Privacy
Lot
- Size: 0.25 Acres
- Dimensions: 84X129
Details
- Parcel number: I023115A01100
Construction
Type & style
- Home type: SingleFamily
- Architectural style: Traditional
- Property subtype: Single Family Residence
Materials
- Aluminum Siding
- Foundation: Slab
- Roof: Asphalt,Shingle
Condition
- New construction: No
- Year built: 1972
Utilities & green energy
- Electric: Circuit Breakers
- Sewer: Public Sewer, Sanitary Sewer
- Water: Public
- Utilities for property: Electricity Connected, Natural Gas Connected, Sewer Connected, Water Connected
Community & HOA
Community
- Subdivision: None
HOA
- Has HOA: No
Location
- Region: Defiance
Financial & listing details
- Price per square foot: $166/sqft
- Date on market: 9/22/2026
- Listing terms: Cash,Conventional
- Electric utility on property: Yes
- Road surface type: Asphalt
Estimated market value
Not available
Estimated sales range
Not available
Not available
Price history
| Date | Event | Price |
|---|---|---|
| 9/22/2026 | Listed for sale | $153,000$166/sqft |
Source: NORIS #10013778 Report a problem | ||
Public tax history
Tax history is unavailable.
Monthly payment
Est. payment
Payment breakdown
Explore the cost of this home by adjusting the details. Changes won't be saved.Climate risks
Neighborhood: 43512
Nearby schools
Schools provided by the listing agent
- Elementary: Defiance
- Middle: Defiance
- High: Defiance
Source: NORIS. This data may not be complete. We recommend contacting the local school district to confirm school assignments for this home.
Similar homes
- $169,9003 bd2 ba1.2k sqft2201 Power Dam Rd, Defiance, OH 43512For Sale
 MLS ID #10013869, Matthew Joost, RE/MAX Realty of Defiance. NORIS
 - $139,0003 bd1 ba1.2k sqft401 Summit St, Defiance, OH 43512For Sale
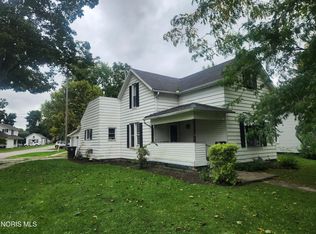 MLS ID #10013788, Lorena Martinez, Realty Five of Defiance. NORIS
 - $154,9003 bd2 ba1.1k sqft133 Wabash Ave, Defiance, OH 43512For Sale
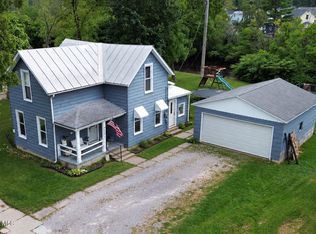 MLS ID #10013360, Brian Andrew Brown, Sam Switzer Realty LLC. NORIS
 - $79,9004 bd2 ba1.3k sqft1125 Ottawa Ave, Defiance, OH 43512For Sale
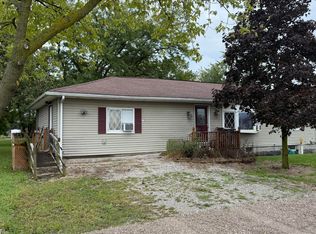 MLS ID #10013777, Tamyra Humes, Coldwell Banker Sigg Realty. NORIS
