AGENTS BRING YOUR BUYERS! Closing Cost Incentives up to $15K, 3.99% ARM or 4.99% interest rate 30 years fixed, plus an Extra $1K for our Hero Program! Sinclair - The perfect versatile basement plan! This home offers a large primary suit on the second floor. The gourmet kitchen includes a large prep island with seating, in wall double ovens, cup washing station, and a walk-in pantry and spacious walk-in closets with convenient washer & dryer hookups. 3 additional bedrooms with upstairs open spacious loft area, and the upstairs primary suite, walk-in closet, and bathroom. An additional laundry area is also located upstairs. Stock photos, colors and options may vary. Rear covered porch and deck.
Closed
$385,690
385 Orwell Dr, Social Circle, GA 30025
4beds
2,685sqft
Single Family Residence
Built in 2026
0.25 Acres Lot
$390,400 Zestimate®
$144/sqft
$2,496 Estimated rent
Home value
$390,400
Estimated sales range
Not available
$2,496/mo
Zestimate® history
Owner options
List your home for rent
$2,496/mo
Rent Zestimate®
Find your next renter with Zillow Rental Manager. Plus, with online applications, you can quickly screen prospective tenants – for free.
$2,496/mo
Rent Zestimate®
Refinance and save
$3,239/mo
Est. payment
Refinancing to a lower rate could help reduce your monthly payments and save thousands over the life of the loan.
$3,239/mo
Est. payment
Explore your selling options
Work with a Zillow partner agent
Leverage their expertise and Zillow's premium Showcase listings to get your home seen by more buyers.
Get startedList with your own agent
Get your home in front of millions of buyers by listing it on Zillow.
Learn how to do itSell it yourself
Take full control of how buyers see your home on Zillow by listing For Sale by Owner (FSBO).
List your homeWhat's special
Walk-in pantryCup washing stationSpacious walk-in closetsGourmet kitchenIn wall double ovens
Zillow last checked:
Listing updated:
Listed by:
Samuel D Bass 404-647-0596,
DFH Realty Georgia
Bought with:
Diana Uscatu, 345004
Atlanta Communities
Source: GAMLS,MLS#: 10669837
Facts & features
Interior
Bedrooms & bathrooms
- Bedrooms: 4
- Bathrooms: 3
- Full bathrooms: 2
- 1/2 bathrooms: 1
Rooms
- Room types: Foyer, Great Room, Laundry, Loft
Kitchen
- Features: Breakfast Area, Kitchen Island, Walk-in Pantry
Heating
- Central, Electric, Zoned
Cooling
- Ceiling Fan(s), Central Air, Electric
Appliances
- Included: Cooktop, Dishwasher, Double Oven, Electric Water Heater, Microwave, Stainless Steel Appliance(s)
- Laundry: Laundry Closet, Upper Level
Features
- Double Vanity, High Ceilings, Master On Main Level, Walk-In Closet(s)
- Flooring: Carpet, Vinyl
- Windows: Double Pane Windows, Window Treatments
- Basement: None
- Attic: Pull Down Stairs
- Number of fireplaces: 1
- Fireplace features: Family Room, Living Room
- Common walls with other units/homes: No Common Walls
Interior area
- Total structure area: 2,685
- Total interior livable area: 2,685 sqft
- Finished area above ground: 2,685
- Finished area below ground: 0
Property
Parking
- Total spaces: 2
- Parking features: Attached, Garage, Kitchen Level
- Has attached garage: Yes
Features
- Levels: Two
- Stories: 2
- Patio & porch: Deck, Patio
- Exterior features: Balcony
- Waterfront features: No Dock Or Boathouse
- Body of water: None
Lot
- Size: 0.25 Acres
- Features: Private
Details
- Parcel number: NS17C055
Construction
Type & style
- Home type: SingleFamily
- Architectural style: Brick Front,Craftsman,Traditional
- Property subtype: Single Family Residence
Materials
- Brick, Concrete
- Foundation: Slab
- Roof: Composition
Condition
- Under Construction
- New construction: Yes
- Year built: 2026
Details
- Warranty included: Yes
Utilities & green energy
- Sewer: Public Sewer
- Water: Public
- Utilities for property: Cable Available, Electricity Available, Phone Available, Sewer Available, Underground Utilities, Water Available
Community & HOA
Community
- Features: Playground, Pool, Sidewalks, Street Lights
- Security: Carbon Monoxide Detector(s), Smoke Detector(s)
- Subdivision: Connor Springs
HOA
- Has HOA: Yes
- Services included: Swimming, Tennis
- HOA fee: $700 annually
Location
- Region: Social Circle
Financial & listing details
- Price per square foot: $144/sqft
- Tax assessed value: $72,000
- Annual tax amount: $1
- Date on market: 1/13/2026
- Cumulative days on market: 19 days
- Listing agreement: Exclusive Right To Sell
- Listing terms: Cash,Conventional,FHA,VA Loan
- Electric utility on property: Yes
Price history
| Date | Event | Price |
|---|---|---|
| 4/17/2026 | Sold | $385,690$144/sqft |
Source:  GAMLS #10669837 Report a problem GAMLS #10669837 Report a problem | ||
| 2/1/2026 | Pending sale | $385,690$144/sqft |
Source: GAMLS #10669837 Report a problem | ||
| 1/13/2026 | Listed for sale | $385,690$144/sqft |
Source: GAMLS #10669837 Report a problem | ||
Public tax history
| Year | Property taxes | Tax assessment |
|---|---|---|
| 2025 | $1,063 | $28,800 |
Find assessor info on the county website
Neighborhood: 30025
Nearby homes
- $388,1904 bd3 ba2.6k sqft411 Orwell Dr, Social Circle, GA 30025Sold
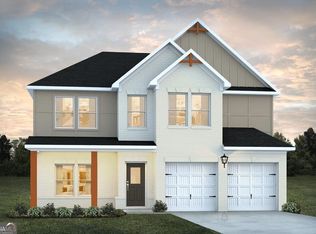
- $389,9904 bd3 ba2.7k sqft358 Orwell Dr S, Social Circle, GA 30025Sold
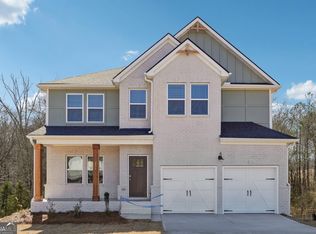
- $371,3404 bd3 ba2k sqft425 Orwell Dr, Social Circle, GA 30025New Construction
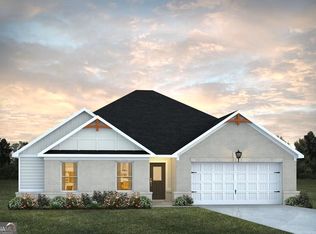
- $365,1904 bd3 ba2k sqft88 Faulkner Cir #79, Social Circle, GA 30025Sold
- $384,9904 bd3 ba2.5k sqft342 Orwell Dr #95, Social Circle, GA 30025Sold
- $386,6904 bd3 ba2.7k sqft101 Faulkner Cir, Social Circle, GA 30025Sold
- $391,8404 bd3 ba2.7k sqft439 Orwell Dr, Social Circle, GA 30025New Construction
- $392,7404 bd3 ba2.8k sqft78 Faulkner Cir, Social Circle, GA 30025Sold
Nearby schools
GreatSchools rating
- 8/10Social Circle Elementary SchoolGrades: 3-5Distance: 0.7 mi
- 5/10Social Circle Middle SchoolGrades: 6-8Distance: 1.2 mi
- 5/10Social Circle High SchoolGrades: 9-12Distance: 1.2 mi
Schools provided by the listing agent
- Elementary: Social Circle
- Middle: Social Circle
- High: Social Circle
Source: GAMLS. This data may not be complete. We recommend contacting the local school district to confirm school assignments for this home.
Get a cash offer in 3 minutes
Find out how much your home could sell for in as little as 3 minutes with a no-obligation cash offer.
Estimated market value
$390,400
Get a cash offer in 3 minutes
Find out how much your home could sell for in as little as 3 minutes with a no-obligation cash offer.
Estimated market value
$390,400
- Georgia
- Walton County
- Social Circle
- 30025
- 385 Orwell Dr
