Skip main navigation
Closed
  • $524,500

    385 Pine St, Reno, NV 89501

    2beds
    1,330sqft
    Townhouse
    Built in 2008
    1,306 Square Feet Lot
    $526,800 Zestimate®
    $394/sqft
    $3,012 Estimated rent

    Home value

    $526,800

    $479,000 - $579,000

    $3,012/mo

    Zestimate® history
    Loading
    Loading...

    Owner options

    List your home for rent

    $3,012/mo

    Rent Zestimate®

    Find your next renter with Zillow Rental Manager. Plus, with online applications, you can quickly screen prospective tenants – for free.

    Learn more

    $3,012/mo

    Rent Zestimate®

    Refinance and save

    $3,306/mo

    Est. payment

    Refinancing to a lower rate could help reduce your monthly payments and save thousands over the life of the loan.

    See today's rates

    $3,306/mo

    Est. payment

    Explore your selling options

    Work with a Zillow partner agent

    Leverage their expertise and Zillow's premium Showcase listings to get your home seen by more buyers.

    Get started

    List with your own agent

    Get your home in front of millions of buyers by listing it on Zillow.

    Learn how to do it

    Sell it yourself

    Take full control of how buyers see your home on Zillow by listing For Sale by Owner (FSBO).

    List your home

    What's special

    Vaulted ceilingsNew paint and lightingBeautiful common area
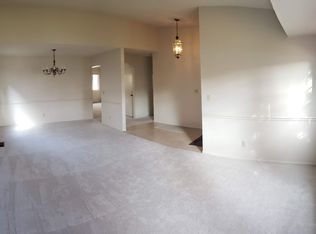
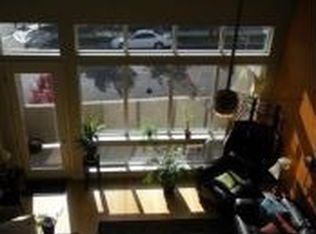

    Ideally located right in the heart of Reno between midtown and downtown, this contemporary end-unit townhome is unlike anything else. Sleek and stylish throughout with concrete and bamboo flooring, new paint and lighting, huge windows bringing in tons of light, oversized balconies off the front and back where you can watch the fireworks, vaulted ceilings, and beautiful common area, this unique home makes the perfect investment or easy to maintain place to live.

    Zillow last checked:

    Listing updated:

    Listed by:

    Christopher Galli BS.143379 775-771-2885,

    Dickson Realty - Downtown

    Bought with:

    Kevin Kalinske, S.168524

    Hello Real Estate Center

    Source: NNRMLS,MLS#: 240012666MLS Logo

    Facts & features

    Interior

    Bedrooms & bathrooms
    • Bedrooms: 2
    • Bathrooms: 2
    • Full bathrooms: 2
    Heating
    • Forced Air, Natural Gas
    Cooling
    • Central Air, Refrigerated
    Appliances
    • Included: Dishwasher, Disposal, Dryer, Electric Cooktop, Electric Oven, Electric Range, Microwave, Oven, Refrigerator, Washer
    • Laundry: In Hall, Laundry Area
    Features
    • Breakfast Bar, Ceiling Fan(s), High Ceilings, Pantry, Walk-In Closet(s)
    • Flooring: Ceramic Tile, Concrete, Wood
    • Windows: Double Pane Windows, Drapes, Rods
    • Has fireplace: No
    Interior area
    • Total structure area: 1,330
    • Total interior livable area: 1,330 sqft

    Property

    Parking
    • Total spaces: 1
    • Parking features: Attached, Garage Door Opener
    • Attached garage spaces: 1
    Features
    • Stories: 3
    • Patio & porch: Deck
    • Exterior features: None
    • Fencing: Back Yard,Partial
    • Has view: Yes
    • View description: City, Mountain(s), Park/Greenbelt, Valley
    Lot
    • Size: 1,306 Square Feet
    • Features: Corner Lot, Landscaped, Level
    Details
    • Parcel number: 01260013
    • Zoning: MD-RD

    Construction

    Type & style
    • Home type: Townhouse
    • Property subtype: Townhouse
    • Attached to another structure: Yes
    Materials
    • Stucco
    • Foundation: Slab
    • Roof: Flat
    Condition
    • Year built: 2008

    Utilities & green energy

    • Sewer: Public Sewer
    • Water: Public
    • Utilities for property: Cable Available, Electricity Available, Natural Gas Available, Phone Available, Sewer Available, Water Available

    Community & HOA

    Community
    • Security: Security Fence, Smoke Detector(s)
    • Subdivision: Townhouses At Holcomb Place
    HOA
    • Has HOA: Yes
    • Amenities included: Landscaping, Maintenance Grounds, Maintenance Structure
    • HOA fee: $195 monthly
    Location
    • Region: Reno

    Financial & listing details

    • Price per square foot: $394/sqft
    • Tax assessed value: $265,144
    • Annual tax amount: $3,365
    • Date on market: 10/2/2024
    • Cumulative days on market: 155 days

    Price history

    DateEventPrice
    3/5/2025Sold$524,500-2.9%$394/sqft
    Source: NNRMLS #240012666 Report a problem
    1/23/2025Pending sale$540,000$406/sqft
    Source: NNRMLS #240012666 Report a problem
    11/14/2024Price change$540,000-1.8%$406/sqft
    Source: NNRMLS #240012666 Report a problem
    10/2/2024Listed for sale$550,000+52.8%$414/sqft
    Source: NNRMLS #240012666 Report a problem
    9/30/2019Sold$360,000-5.3%$271/sqft
    Source: NNRMLS #190012719 Report a problem
    9/5/2019Pending sale$380,000$286/sqft
    Source: Nevada Home Connections #190012719 Report a problem
    8/14/2019Listed for sale$380,000+133.8%$286/sqft
    Source: Nevada Home Connections #190012719 Report a problem
    1/16/2016Listing removed$1,499$1/sqft
    Source: CHASE INTERNATIONAL PROPERTY MANAGEMENT Report a problem
    12/12/2015Listed for rent$1,499-9.2%$1/sqft
    Source: CHASE INTERNATIONAL PROPERTY MANAGEMENT Report a problem
    12/2/2014Listing removed$1,650$1/sqft
    Source: Owner Report a problem
    10/21/2014Price change$1,650-8.3%$1/sqft
    Source: Owner Report a problem
    10/1/2014Listed for rent$1,800$1/sqft
    Source: Owner Report a problem
    2/12/2010Sold$162,500-32.5%$122/sqft
    Source: Public Record Report a problem
    11/1/2009Listing removed$240,900$181/sqft
    Source: Chase International - Reno #90013797 Report a problem
    9/30/2009Listed for sale$240,900$181/sqft
    Source: Chase International - Reno #90013797 Report a problem

    Public tax history

    YearProperty taxesTax assessment
    2026$3,438 -30.9%$92,800 +2.9%
    2025$4,977 +59.2%$90,228 -3.9%
    2024$3,126 -45.9%$93,863 +10.6%
    2023$5,778 +117.2%$84,829 +10.1%
    2022$2,660 +6%$77,022 +13.5%
    2021$2,509 +4.4%$67,837 +2.8%
    2020$2,404 -4.2%$66,009
    2019$2,509 +4.4%$66,009 +12.9%
    2018$2,404 +11.1%$58,486 +0.6%
    2017$2,165 $58,161 +6.4%
    2016$2,165 $54,685 +0.9%
    2015$2,165 +0.1%$54,193 +5.7%
    2014$2,163 +2.9%$51,283 +7%
    2013$2,103 $47,920
    2012-- $47,920 +1.3%
    2011-- $47,307 -8.7%
    2010-- $51,831 -0.8%
    2009-- $52,223
    Find assessor info on the county website

    Neighborhood: Riverwalk

    Nearby schools

    GreatSchools rating
    Schools provided by the listing agent
    • Elementary: Booth
    • Middle: Vaughn
    • High: Wooster

    Source: NNRMLS. This data may not be complete. We recommend contacting the local school district to confirm school assignments for this home.

    Get a cash offer in 3 minutes
    Find out how much your home could sell for in as little as 3 minutes with a no-obligation cash offer.
    Estimated market value
    $526,800
    Get a cash offer in 3 minutes
    Find out how much your home could sell for in as little as 3 minutes with a no-obligation cash offer.
    Estimated market value
    $526,800