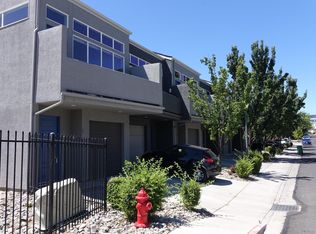
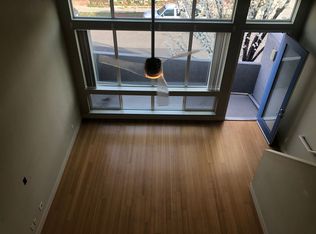
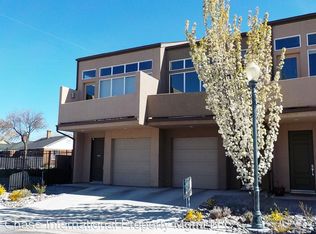
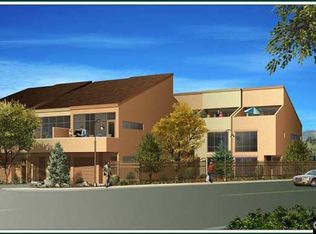
Welcome to this stylish midtown Reno townhouse, perfectly positioned just moments from vibrant downtown Riverwalk, Reno Aces, dining, shopping, and entertainment. This thoughtfully designed tri-level home offers 2 bedrooms and 2 bathrooms, blending modern living with urban convenience. Flooded with natural light from the floor to ceiling windows with custom window blinds, updated kitchen lighting and faucet. The open and airy layout creates an inviting atmosphere from the moment you step inside. Enjoy multiple outdoor spaces, including a spacious rooftop deck - ideal for entertaining or relaxing, as well as a private secondary balcony perfect for watching fireworks, socializing or more quiet moments. Additional features include a single-car garage with storage shelving and a functional floor plan that offers both comfort and flexibility. Whether you're looking for a primary residence or a low-maintenance lifestyle close to the heart of Reno, this home delivers the best of both worlds. Schedule your personal showing, today!
Active
Price cut: $15.1K (6/25)
$534,950
374 State St, Reno, NV 89501
2beds
1,330sqft
Townhouse
Built in 2008
1,306 Square Feet Lot
$-- Zestimate®
$402/sqft
$300/mo HOA
What's special
Open and airy layoutTri-level homeCustom window blindsMultiple outdoor spaces
- 152 days
- 282
- 10
Zillow last checked:
Listing updated:
Listed by:
Mary Rita Eissmann S.195235 775-745-0402,
Opal Real Estate Advisors
Source: NNRMLS,MLS#: 260004698
Facts & features
Interior
Bedrooms & bathrooms
- Bedrooms: 2
- Bathrooms: 2
- Full bathrooms: 2
Heating
- Forced Air, Natural Gas
Cooling
- Central Air
Appliances
- Included: Dishwasher, Disposal, Dryer, Gas Range, Microwave, Refrigerator, Washer
- Laundry: In Basement, In Hall, In Unit, Laundry Closet, Shelves, Washer Hookup
Features
- Breakfast Bar, Cathedral Ceiling(s), Ceiling Fan(s), High Ceilings, Loft, Vaulted Ceiling(s), Walk-In Closet(s)
- Flooring: Carpet, Concrete, Laminate, Tile, Varies
- Windows: Blinds, Double Pane Windows, Drapes, Rods, Vinyl Frames, Window Coverings
- Basement: Finished,Basement - Walk-Out/Daylight
- Has fireplace: No
- Common walls with other units/homes: 2+ Common Walls
Interior area
- Total structure area: 1,330
- Total interior livable area: 1,330 sqft
Video & virtual tour
Property
Parking
- Total spaces: 1
- Parking features: Attached, Garage, Garage Door Opener
- Attached garage spaces: 1
Features
- Levels: Three Or More
- Stories: 3
- Patio & porch: Uncovered, Deck
- Exterior features: Balcony
- Spa features: None
- Fencing: Back Yard
- Has view: Yes
- View description: City, Mountain(s)
Lot
- Size: 1,306 Square Feet
- Features: Landscaped, Level, Sprinklers In Front
Details
- Additional structures: None
- Parcel number: 01260004
- Zoning: MUDR
Construction
Type & style
- Home type: Townhouse
- Property subtype: Townhouse
- Attached to another structure: Yes
Materials
- Stucco
- Foundation: Slab
- Roof: Composition,Pitched,Shingle
Condition
- New construction: No
- Year built: 2008
Utilities & green energy
- Sewer: Public Sewer
- Water: Public
- Utilities for property: Electricity Available, Electricity Connected, Internet Available, Natural Gas Connected, Sewer Available, Sewer Connected, Water Available, Cellular Coverage, Water Meter Installed
Community & HOA
Community
- Security: Security Fence, Smoke Detector(s)
- Subdivision: Townhouses At Holcomb Place
HOA
- Has HOA: Yes
- Services included: Insurance
- HOA fee: $300 monthly
- HOA name: Townhomes At Holcomb
Location
- Region: Reno
Financial & listing details
- Price per square foot: $402/sqft
- Tax assessed value: $264,523
- Annual tax amount: $2,954
- Date on market: 4/17/2026
- Cumulative days on market: 153 days
- Listing terms: 1031 Exchange,Cash,Conventional,FHA,VA Loan
Estimated market value
Not available
Estimated sales range
Not available
Not available
Price history
| Date | Event | Price |
|---|---|---|
| 6/25/2026 | Price change | $534,950-2.7%$402/sqft |
Source:  NNRMLS #260004698 Report a problem NNRMLS #260004698 Report a problem | ||
| 5/26/2026 | Price change | $550,000-3.9%$414/sqft |
Source: NNRMLS #260004698 Report a problem | ||
| 4/17/2026 | Listed for sale | $572,500+44.9%$430/sqft |
Source: NNRMLS #260004698 Report a problem | ||
| 7/8/2020 | Sold | $395,000-1.1%$297/sqft |
Source:  NNRMLS #200005760 Report a problem NNRMLS #200005760 Report a problem | ||
| 6/2/2020 | Pending sale | $399,500$300/sqft |
Source: Assist2Sell Buyers & Sellers Realty Report a problem | ||
| 5/8/2020 | Listed for sale | $399,500-4.7%$300/sqft |
Source: Assist-2-Sell Buyers & Sellers #200005760 Report a problem | ||
| 8/17/2019 | Listing removed | $419,000$315/sqft |
Source: Edge Realty #190009999 Report a problem | ||
| 7/1/2019 | Price change | $419,000-2.3%$315/sqft |
Source: Edge Realty #190009999 Report a problem | ||
| 4/22/2019 | Price change | $429,000-4.2%$323/sqft |
Source: RE/MAX Realty Affiliates-Reno #190003133 Report a problem | ||
| 3/28/2019 | Price change | $448,000-0.2%$337/sqft |
Source: RE/MAX Realty Affiliates-Reno #190003133 Report a problem | ||
| 3/15/2019 | Listed for sale | $449,000+180.6%$338/sqft |
Source: RE/MAX Realty Affiliates-Reno #190003133 Report a problem | ||
| 3/30/2010 | Sold | $160,000-32.2%$120/sqft |
Source: Public Record Report a problem | ||
| 11/1/2009 | Listing removed | $235,900$177/sqft |
Source: Chase International - Reno #90013785 Report a problem | ||
| 9/30/2009 | Listed for sale | $235,900$177/sqft |
Source: Chase International - Reno #90013785 Report a problem | ||
Public tax history
| Year | Property taxes | Tax assessment |
|---|---|---|
| 2026 | $3,016 +2.1% | $92,583 +2.9% |
| 2025 | $2,955 +3.2% | $90,007 -3.9% |
| 2024 | $2,863 +3.8% | $93,634 +10.6% |
| 2023 | $2,758 +8.7% | $84,626 +10.1% |
| 2022 | $2,538 +6% | $76,854 +13.6% |
| 2021 | $2,394 +2.6% | $67,669 +2.8% |
| 2020 | $2,332 -2.6% | $65,854 |
| 2019 | $2,394 +2.6% | $65,854 +12.9% |
| 2018 | $2,332 +8.1% | $58,338 +0.6% |
| 2017 | $2,157 | $58,010 +6.1% |
| 2016 | $2,157 | $54,685 +0.9% |
| 2015 | $2,157 -0.1% | $54,193 +5.7% |
| 2014 | $2,159 +2.7% | $51,283 +7% |
| 2013 | $2,102 | $47,920 |
| 2012 | -- | $47,920 +1.3% |
| 2011 | -- | $47,307 -8.7% |
| 2010 | -- | $51,831 -0.8% |
| 2009 | -- | $52,223 |
Find assessor info on the county website
Monthly payment
Est. payment
Payment breakdown
Explore the cost of this home by adjusting the details. Changes won't be saved.Climate risks
Neighborhood: Riverwalk
Nearby schools
Schools provided by the listing agent
- Elementary: Mt. Rose
- Middle: Vaughn
- High: Wooster
Source: NNRMLS. This data may not be complete. We recommend contacting the local school district to confirm school assignments for this home.
Similar homes
- $549,0002 bd3 ba1.5k sqft255 N Sierra St Unit 1919, Reno, NV 89501Active
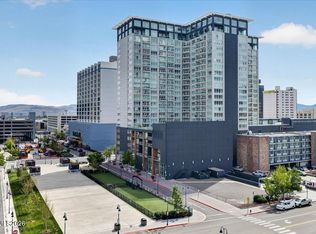
 MLS ID #260005474, Mary Babiasz, ERA - Realty Central. NNRMLS
 - $519,9002 bd2 ba1.4k sqft524 Island Ave, Reno, NV 89501Active
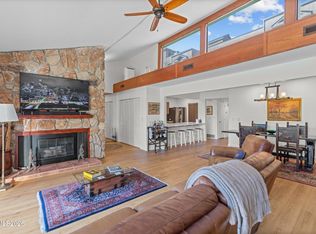 MLS ID #260004061, Eric Gonzales, RE/MAX Professionals-Reno. NNRMLS
 - $469,0002 bd2 ba1.1k sqft255 N Sierra St Unit 316, Reno, NV 89501Active
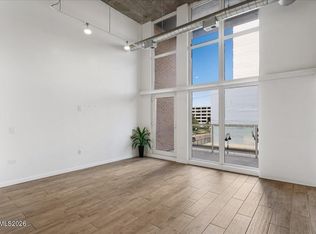 MLS ID #260008411, Penny Tenpenny, Keller Williams Group One Inc.. NNRMLS
 - $379,9002 bd2 ba1.1k sqft100 N Arlington Ave Unit 12K, Reno, NV 89501Active
 MLS ID #260011809, The Dees Group, Dickson Realty - Caughlin. NNRMLS
 - $450,0002 bd3 ba1.5k sqft200 W 2nd St APT 1103, Reno, NV 89501ActiveMLS ID #260004400, Thuy Tran, Berkshire Hathaway HomeService. NNRMLS
- $589,0003 bd3 ba1.7k sqft2554 River Hatchling Ln, Reno, NV 89503ActiveMLS ID #260011732, Theresa Nelson, Sierra Sotheby's International. NNRMLS
- $489,0003 bd3 ba1.6k sqft200 Mark Jeffrey Ln, Reno, NV 89503ActiveMLS ID #260010369, Peter Moritz, RE/MAX Gold. NNRMLS
- $459,0002 bd2 ba1.8k sqft785 Sarcinella Ct, Reno, NV 89509ActiveMLS ID #260009307, Kylie Keenan, Dickson Realty - Caughlin. NNRMLS
- $529,9003 bd2 ba1.3k sqft2205 Carlin St, Reno, NV 89503ActiveMLS ID #260007640, Nathan Teel, Real Broker LLC. NNRMLS
- $349,0002 bd3 ba1.4k sqft200 W 2nd St APT 707, Reno, NV 89501ActiveMLS ID #260010992, Laura Colpo, Coldwell Banker Select Mt Rose. NNRMLS
- $579,0003 bd3 ba1.7k sqft2490 Eastshore Pl #104, Reno, NV 89509ActiveMLS ID #260004310, Joseph Wieczorek, Dickson Realty - Downtown. NNRMLS
- $459,9003 bd3 ba1.7k sqft2205 Grosvenor Park Pl, Reno, NV 89509ActiveMLS ID #260003159, Catherine Manipon, Ferrari-Lund Real Estate Reno. NNRMLS
- $319,0002 bd3 ba1.5k sqft200 W 2nd St APT 412, Reno, NV 89501ActiveMLS ID #260011085, Shirley Larkins, Nevada Real Estate Connections. NNRMLS
- $480,0002 bd1 ba871 sqft960 Ralston St, Reno, NV 89503ActiveMLS ID #260011693, Catherine Howard, Ferrari-Lund Real Estate Reno. NNRMLS
- $525,0004 bd3 ba1.6k sqft383 Orrcrest Dr, Reno, NV 89506ActiveMLS ID #260010229, Joya Machabee, RE/MAX Gold. NNRMLS
- $595,0002 bd3 ba1.4k sqft110 Rissone Ln, Reno, NV 89503ActiveMLS ID #260011622, Katrina Karasawa, RE/MAX Professionals-Reno. NNRMLS
- $460,0002 bd2 ba1.3k sqft2018 Cradle Mountain Dr #1, Reno, NV 89523ActiveMLS ID #260011152, Holly Hind, Ferrari-Lund Real Estate Reno. NNRMLS
- $550,0003 bd2 ba1.5k sqft3060 Fairwood Dr, Reno, NV 89502ActiveMLS ID #260010194, Michelle Hahl, Sierra Sotheby's International. NNRMLS
- $469,0003 bd3 ba1.8k sqft5055 Ciarra Kennedy Ln, Reno, NV 89503ActiveMLS ID #260003278, Lori Welsh, Dickson Realty - Caughlin. NNRMLS
- $285,0001 bd2 ba674 sqft100 N Arlington Ave Unit 10G, Reno, NV 89501ActiveMLS ID #260011669, Robert Gales, Dickson Realty - Downtown. NNRMLS
