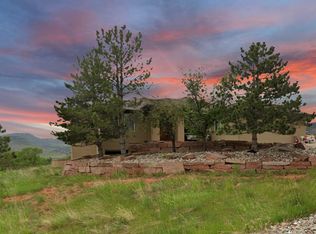
Located in the picturesque town of LYONS, this fabulous mountain chalet-style home blends natural beauty with modern comfort. Set on a beautifully landscaped .6-acre lot, this CUSTOM-BUILT gem offers breathtaking foothills VIEWS from every window. With over 3,900 sq ft, the home features 4 bedrooms, 5 baths, a bonus office/studio, and an oversized 2-car garage. Timber accents, rich textures, and expansive windows create a warm, light-filled interior. The main level includes a cozy living room with fireplace, lovely kitchen with granite counters, breakfast bar, stainless appliances, and walk-in pantry; a light-filled dining area, and a guest bedroom with full bath. The upper level includes a separate primary suite with private balcony, spa-like bath, walk-in closet, and two additional en-suite bedrooms. A finished walkout basement adds a rec room, fireplace, wet bar, office/studio, 3/4 bath, and ample storage. Step outside and be treated to one of the best backyards in Lyons with a spacious covered porch, hardscaped patio featuring a hot tub, firepit, and outdoor kitchen, open spaces and lovely trees. Enjoy easy access to everything Lyons offers: great schools, restaurants, shops, art and music, trails, and the St. Vrain River. Convenient to Boulder, Denver, DIA, and Rocky Mountain National Park. Experience Colorado living at its best-schedule a showing today! Features List available upon request.
Sold for $1,300,000
$1,300,000
385 Vasquez Ct, Lyons, CO 80540
4beds
3,937sqft
Single Family Residence
Built in 1998
0.59 Acres Lot
$1,267,900 Zestimate®
$330/sqft
$6,263 Estimated rent
Home value
$1,267,900
$1.18M - $1.37M
$6,263/mo
Zestimate® history
Owner options
List your home for rent
$6,263/mo
Rent Zestimate®
Find your next renter with Zillow Rental Manager. Plus, with online applications, you can quickly screen prospective tenants – for free.
$6,263/mo
Rent Zestimate®
Refinance and save
$7,899/mo
Est. payment
Refinancing to a lower rate could help reduce your monthly payments and save thousands over the life of the loan.
$7,899/mo
Est. payment
Explore your selling options
Work with a Zillow partner agent
Leverage their expertise and Zillow's premium Showcase listings to get your home seen by more buyers.
Get startedList with your own agent
Get your home in front of millions of buyers by listing it on Zillow.
Learn how to do itSell it yourself
Take full control of how buyers see your home on Zillow by listing For Sale by Owner (FSBO).
List your homeWhat's special
Zillow last checked:
Listing updated:
Listed by:
Jonelle Tucker 303-827-5608,
LoKation-Tucker Group Real Estate,
Kari Basey 303-827-5608,
LoKation
Bought with:
Christopher Choate, 100090277
8z Real Estate
Source: IRES as distributed by MLS GRID,MLS#: 1036960
Facts & features
Interior
Bedrooms & bathrooms
- Bedrooms: 4
- Bathrooms: 5
- Full bathrooms: 4
- 3/4 bathrooms: 1
- Main level bathrooms: 1
Primary bedroom
- Description: Laminate
- Features: Luxury Features Primary Bath, 5 Piece Primary Bath
- Level: Upper
- Area: 225 Square Feet
- Dimensions: 15 x 15
Bedroom 2
- Description: Laminate
- Level: Main
- Area: 156 Square Feet
- Dimensions: 12 x 13
Bedroom 3
- Description: Carpet
- Level: Upper
- Area: 182 Square Feet
- Dimensions: 13 x 14
Bedroom 4
- Description: Laminate
- Level: Upper
- Area: 132 Square Feet
- Dimensions: 11 x 12
Dining room
- Description: Hardwood
- Level: Main
- Area: 169 Square Feet
- Dimensions: 13 x 13
Family room
- Description: Laminate
- Level: Basement
- Area: 540 Square Feet
- Dimensions: 20 x 27
Kitchen
- Description: Hardwood
- Level: Main
- Area: 224 Square Feet
- Dimensions: 14 x 16
Laundry
- Description: Vinyl
- Level: Main
- Area: 70 Square Feet
- Dimensions: 7 x 10
Living room
- Description: Hardwood
- Level: Main
- Area: 286 Square Feet
- Dimensions: 13 x 22
Study
- Description: Laminate
- Level: Basement
- Area: 143 Square Feet
- Dimensions: 11 x 13
Heating
- Forced Air, 2 or more H20 Heaters
Cooling
- Central Air, Ceiling Fan(s)
Appliances
- Included: Gas Range, Dishwasher, Refrigerator, Washer, Dryer
- Laundry: Washer/Dryer Hookup
Features
- Separate Dining Room, Cathedral Ceiling(s), Open Floorplan, Workshop, Pantry, Walk-In Closet(s), Wet Bar
- Windows: Window Coverings
- Basement: Partially Finished,Walk-Out Access
- Has fireplace: Yes
- Fireplace features: Two or More, Gas, Living Room, Family Room
Interior area
- Total structure area: 2,572
- Total interior livable area: 3,937 sqft
- Finished area above ground: 2,572
Property
Parking
- Total spaces: 2
- Parking features: Attached, Heated Garage
- Attached garage spaces: 2
- Details: Attached
Features
- Levels: Two
- Stories: 2
- Patio & porch: Patio, Deck
- Exterior features: Sprinkler System, Balcony
- Spa features: Heated
- Fencing: Partial
- Has view: Yes
- View description: Hills, City
Lot
- Size: 0.59 Acres
- Features: Wooded, Native Plants, Level, Sloped, City Limits, Paved, Curbs
Details
- Parcel number: R0126621
- Zoning: A
- Special conditions: Private Owner
Construction
Type & style
- Home type: SingleFamily
- Architectural style: Contemporary
- Property subtype: Single Family Residence
Materials
- Frame, Composition
- Roof: Composition
Condition
- New construction: No
- Year built: 1998
Utilities & green energy
- Electric: Town of Lyons
- Gas: Xcel
- Sewer: Public Sewer
- Water: City
- Utilities for property: Natural Gas Available, Electricity Available, Cable Available, Satellite Avail, High Speed Avail, Underground Utilities
Green energy
- Energy efficient items: Windows, Thermostat
Community & HOA
Community
- Security: Fire Alarm
- Subdivision: Sierra Roja
HOA
- Has HOA: No
Location
- Region: Lyons
Financial & listing details
- Price per square foot: $330/sqft
- Tax assessed value: $1,371,800
- Annual tax amount: $9,562
- Date on market: 6/17/2025
- Listing terms: Cash,Conventional,FHA,VA Loan
- Exclusions: Seller's personal property and eagle sculpture in front yard.
- Electric utility on property: Yes
- Road surface type: Asphalt
Price history
Price history is unavailable.
Public tax history
| Year | Property taxes | Tax assessment |
|---|---|---|
| 2025 | $9,562 +1.4% | $85,737 +2% |
| 2024 | $9,433 +27.4% | $84,091 -1% |
| 2023 | $7,403 +1.2% | $84,907 +41.4% |
| 2022 | $7,314 +3% | $60,048 -2.8% |
| 2021 | $7,102 | $61,776 +3.9% |
| 2020 | $7,102 +16.4% | $59,431 |
| 2019 | $6,103 | $59,431 +11.8% |
| 2018 | $6,103 | $53,150 -9.5% |
| 2017 | $6,103 +4.9% | $58,760 +17.1% |
| 2016 | $5,820 +5.2% | $50,172 +16.7% |
| 2015 | $5,533 +24.2% | $42,984 |
| 2014 | $4,456 -16.5% | $42,984 |
| 2013 | $5,339 +7.2% | $42,984 -17.3% |
| 2012 | $4,981 +7.8% | $51,979 |
| 2011 | $4,621 +4% | -- |
| 2010 | $4,443 +20.6% | $48,650 |
| 2009 | $3,684 +10.2% | $48,650 +3.6% |
| 2008 | $3,343 +2.6% | $46,970 |
| 2007 | $3,258 -0.4% | $46,970 +4% |
| 2006 | $3,271 -22.7% | $45,150 |
| 2005 | $4,232 +1.1% | $45,150 -23.5% |
| 2004 | $4,186 +15.7% | $59,010 |
| 2003 | $3,618 +10.4% | $59,010 +35.3% |
| 2002 | $3,277 | $43,630 -90.8% |
| 2001 | -- | $476,800 |
Find assessor info on the county website
Neighborhood: 80540
Nearby homes
- $1,133,3004 bd3 ba2.2k sqft395 Vasquez Ct, Lyons, CO 80540Off Market
- $1,430,9004 bd3 ba3.3k sqft375 Vasquez Ct, Lyons, CO 80540Off Market
- $1,220,6005 bd4 ba3.9k sqft405 Vasquez Ct, Lyons, CO 80540Off Market

- $4,0004 bd3 ba3k sqft365 Vasquez Ct, Lyons, CO 80540For Rent
- $6,5004 bd4 ba3.9k sqft415 Vasquez Ct, LYONS, CO 80540For Rent
- $915,9003 bd2 ba1.9k sqft1017 Steamboat Valley Rd, Lyons, CO 80540Off Market
- $1,052,0004 bd3 ba1.8k sqft425 Vasquez Ct, Lyons, CO 80540Off Market
- $955,2003 bd1 ba2k sqft1015 Steamboat Valley Rd, Lyons, CO 80540Off Market
Nearby schools
GreatSchools rating
- 7/10Lyons Elementary SchoolGrades: PK-5Distance: 0.6 mi
- 9/10Lyons Middle/Senior High SchoolGrades: 6-12Distance: 1.4 mi
Schools provided by the listing agent
- Elementary: Lyons
- Middle: Lyons
- High: Lyons
Source: IRES as distributed by MLS GRID. This data may not be complete. We recommend contacting the local school district to confirm school assignments for this home.
Get a cash offer in 3 minutes
Find out how much your home could sell for in as little as 3 minutes with a no-obligation cash offer.
Estimated market value
$1,267,900
Get a cash offer in 3 minutes
Find out how much your home could sell for in as little as 3 minutes with a no-obligation cash offer.
Estimated market value
$1,267,900
- Colorado
- Boulder County
- Lyons
- 80540
- 385 Vasquez Ct
