Skip main navigation
Off market
  • Price Unknown

    385 Victoria Dr #385, Bridgewater, NJ 08807

    3beds
    2,294sqft
    Condo
    Built in 2009
    -- sqft lot
    $-- Zestimate®
    $--/sqft
    $3,782 Estimated rent

    Home value

    Not available

    Estimated sales range

    Not available

    $3,782/mo

    Zestimate® history
    Loading
    Loading...

    Owner options

    List your home for rent

    $3,782/mo

    Rent Zestimate®

    Find your next renter with Zillow Rental Manager. Plus, with online applications, you can quickly screen prospective tenants – for free.

    Learn more

    $3,782/mo

    Rent Zestimate®

    Refinance and save

    Refinancing to a lower rate could help reduce your monthly payments and save thousands over the life of the loan.

    See today's rates

    Explore your selling options

    Work with a Zillow partner agent

    Leverage their expertise and Zillow's premium Showcase listings to get your home seen by more buyers.

    Get started

    List with your own agent

    Get your home in front of millions of buyers by listing it on Zillow.

    Learn how to do it

    Sell it yourself

    Take full control of how buyers see your home on Zillow by listing For Sale by Owner (FSBO).

    List your home

    What's special

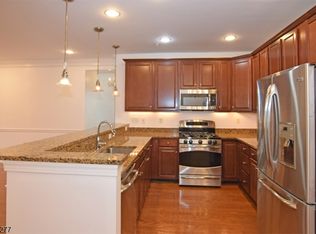
    When a rare immaculate 3 bedroom and 3 full bath opens up at the highly sought after Four Seasons 55+ community, look no further. Open floor plan, entire home freshly painted, spacious living area, boasting almost 2300 sq. ft. with soaring ceilings in the great room. Gorgeous upgraded wood floors, carpeting in bedrooms, tile in kitchen area, recessed lighting, blinds, crown molding, ceiling fans in bedrooms and tons of storage. Convenient laundry room on first floor which includes full size washer and dryer. Upgraded kitchen w/ 42" cabinets, top-of the line stainless steel appliances, granite counters, breakfast bar and large walk-in pantry. Primary bath has dual vanities, shower with bench seating and upgraded fixtures. Second floor offers a bedroom/loft adding an additional retreat, includes a full bath, large walk-in closet and Juliette Balcony with French glass doors overlooking the first floor. Underground parking garage includes 2 dedicated parking spaces with 2 storage units, elevator, and secure building access. Beautiful club house, with community room, fireplace, bar, exercise facilities, library, card and billiard rooms. Enjoy the outdoor recreation area which includes inground pool with jacuzzi, paver patio, barbecue, landscaped Zen gardens, water fountain and bocce ball court. Perfect location, with easy access to Route, 206, 287, 278 and 22. Near shopping, restaurants and Bridgewater mall. First Showing available Friday, August 5th.

    This property is off market, which means it's not currently listed for sale or rent on Zillow. This may be different from what's available on other websites or public sources.

    Facts & features

    Interior

    Bedrooms & bathrooms
    • Bedrooms: 3
    • Bathrooms: 3
    • Full bathrooms: 3
    Heating
    • Forced air, Gas
    Cooling
    • Central
    Appliances
    • Included: Dishwasher, Dryer, Microwave, Range / Oven, Refrigerator, Washer
    Features
    • Blinds, CeilCath, CeilHigh, SmokeDet, CODetect, AlrmFire, WlkInCls, Elevator, StallTub, StallShw
    • Flooring: Tile, Carpet, Hardwood
    Interior area
    • Total interior livable area: 2,294 sqft

    Property

    Parking
    • Total spaces: 2
    Features
    • Exterior features: Stone, Vinyl
    Details
    • Parcel number: 2706006010000003850000

    Construction

    Type & style
    • Home type: Condo
    Materials
    • Roof: Asphalt
    Condition
    • Year built: 2009

    Utilities & green energy

    • Sewer: Public Sewer
    • Utilities for property: Gas-Natural, All Underground

    Community & neighborhood

    Location
    • Region: Bridgewater

    Other

    Other facts
    • Easement: Unknown
    • Exterior Description: Vinyl Siding, Stone
    • Bedroom 1 Level: First
    • Bedroom 2 Level: First
    • Flooring: Carpeting, Tile, Wood
    • Parking/Driveway Description: Additional Parking, Blacktop, Assigned
    • Heating: 1 Unit, Forced Hot Air
    • Listing Type: Exclusive Right to Sell
    • Roof Description: Asphalt Shingle
    • Lot Description: Wooded Lot
    • Dining Room Level: First
    • Family Room Level: First
    • Kitchen Level: First
    • Sewer: Public Sewer
    • Living Room Level: First
    • Level 1 Rooms: FamilyRm, Kitchen, BathOthr, DiningRm, BathMain, Utility, Laundry, 2Bedroom, LivDinRm, InsdEntr
    • Water: Public Water
    • Community Living: Yes
    • Level 2 Rooms: Bath(s) Other, 1 Bedroom, Loft, Storage Room
    • Master Bedroom Desc: Full Bath, Walk-In Closet, 1st Floor
    • Cooling: Central Air, 1 Unit
    • Pets Allowed: Yes
    • Construction Date/Year Built Des: Approximate
    • Bedroom 3 Level: Second
    • Fuel Type: Gas-Natural
    • Pool: Yes
    • Appliances: Washer, Dryer, Carbon Monoxide Detector, Range/Oven-Gas, Refrigerator, Dishwasher, Microwave Oven
    • Kitchen Area: Breakfast Bar, Pantry
    • Exterior Features: Patio, Sidewalk, Curbs, Barbeque, Gazebo
    • Amenities: Club House, Pool-Outdoor, Elevator, Exercise Room, Billiards Room, Jogging/Biking Path
    • Garage Description: Garage Door Opener, Garage Under, Assigned, Garage Parking
    • Assoc/Maint. Fee Includes: Maintenance-Common Area, Snow Removal, Maintenance-Exterior, Trash Collection, Water Fees
    • Other Room 1 Level: First
    • Other Room 2: Laundry Room
    • Utilities: Gas-Natural, All Underground
    • Other Room 2 Level: First
    • Master Bath Features: Stall Shower
    • Dining Area: Living/Dining Combo
    • Assoc/Maint. Fee Freq.: Monthly
    • Sub Property Type: Condo/Coop/Townhouse
    • Interior Features: Blinds, CeilCath, CeilHigh, SmokeDet, CODetect, AlrmFire, WlkInCls, Elevator, StallTub, StallShw
    • Pool Description: Association Pool
    • Style: Multi Floor Unit
    • Primary Style: Multi Floor Unit
    • Other Room 3 Level: Ground
    • Other Room 3: Storage Room
    • Other Room 4: Storage Room
    • Other Room 4 Level: Second
    • Other Room 1: Living/Dining Room
    • Ground Level Rooms: Storage, GarEnter
    • Town #: Bridgewater Twp.

    Price history

    DateEventPrice
    2/2/2023Listing removed--
    Source: GSMLS #3799563 Report a problem
    8/5/2022Listed for sale$650,000$283/sqft
    Source: GSMLS #3799563 Report a problem

    Public tax history

    Tax history is unavailable.

    Neighborhood: Martinsville

    Nearby schools

    GreatSchools rating