Skip main navigation
Off market
  • Tax assessed value
    $1,276,279

    385 W 12th St APT Th4, New York, NY 10014

    4beds
    4baths
    4,382sqft
    MultiFamily
    Built in 1900
    -- sqft lot
    $-- Zestimate®
    $291/sqft
    $6,988 Estimated rent

    Home value

    Not available

    Estimated sales range

    Not available

    $6,988/mo

    Zestimate® history
    Loading
    Loading...

    Owner options

    List your home for rent

    $6,988/mo

    Rent Zestimate®

    Find your next renter with Zillow Rental Manager. Plus, with online applications, you can quickly screen prospective tenants – for free.

    Learn more

    $6,988/mo

    Rent Zestimate®

    Refinance and save

    $14,881/mo

    Est. payment

    Refinancing to a lower rate could help reduce your monthly payments and save thousands over the life of the loan.

    See today's rates

    $14,881/mo

    Est. payment

    Explore your selling options

    Work with a Zillow partner agent

    Leverage their expertise and Zillow's premium Showcase listings to get your home seen by more buyers.

    Get started

    List with your own agent

    Get your home in front of millions of buyers by listing it on Zillow.

    Learn how to do it

    Sell it yourself

    Take full control of how buyers see your home on Zillow by listing For Sale by Owner (FSBO).

    List your home

    What's special

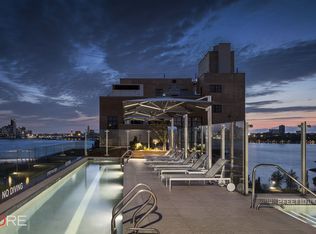
    Stunningly Elegant West Village Townhouse in a Boutique Full-Service Condo No detail has been overlooked within this multi-level 26-foot wide townhouse. Perfectly scaled, and the largest of all 12 properties within this intimate, boutique, full-service condo development. Private front door entrance located on one of the most desirable cobblestone streets in the West Village. The entry level expands to feature a light-filled living room complete with greenery and sky views through the fortable living and flexible informal dining are highlighted with a gas fireplace surrounded by handcrafted ebony wood. The glass atrium leads to a hidden outdoor escape, perfect for outdoor dining and pleting the outdoor oasis is a spa hot tub with privacy cabana, and four skylights cascade sunlight to the gallery room below. The open air kitchen is outfitted with custom cabinetry, top-of-the-line finishes, a professional-grade Thermador range, and Olympic Gray marble countertops; tailored for all of your culinary needs. An additional room on the entry level allows for a formal dining room or additional guest bedroom and a full bathroom. An oversized sky lit great room, beaming with sunlight from the garden above, is the centerpiece of the gallery level. This expansive room features a wet bar with zinc countertops, temperature-controlled wine storage, and formal dining area, perfect for entertaining. The gallery level is completed by a lavish study, ornate full marble bathroom, a private home gym, full-service laundry room, and seasonal wardrobe storage. The top floor master bedroom has a walk in closet and additional custom built in storage. The en suite master bathroom features radiant floor heating, a lavish separate Jacuzzi, ivory onyx tiled steam shower, molded Marron Grecale brown marble countertops and ivory onyx & Marran Grecale floors. The hallway pass-through features seamless closets and a second full bathroom (totaling four bathrooms for the home) serving the two southern light-filled bedrooms complete with peaceful views of the quiet and tree-lined West 12th Street. Additional features of the home include custom-designed wood doors, 8-inch wide bespoke white oak floors on the lower levels, Brazilian walnut floors on the upper level, California closets throughout, a Nest smart home system, additional monitored security system, a new 8-zone HVAC system with built-in humidifiers and a fully-integrated sound/entertainment system with indoor and outdoor speakers. Built in West 12th Street, is an intimate complex of townhouses, flats and penthouses, with an elegantly modern copper facade integrated with detailed glasswork. The completely renovated roofscape, encompasses a 50-foot lap pool, an expansive spa, outdoor shower, two gas grills and a built-in dining area for additional entertaining. Conveniently located near to Hudson River Park, the Whitney Museum of American Art, and all of the best restaurants and boutiques the West Village has to offer, while permitting access to desirable subway lines, local parking and entrance to the West Side Highway. This home provides the perfect balance of contemporary and classic located on a private and coveted historic and culturally significant block.

    This property is off market, which means it's not currently listed for sale or rent on Zillow. This may be different from what's available on other websites or public sources.

    Facts & features

    Interior

    Bedrooms & bathrooms
    • Bedrooms: 4
    • Bathrooms: 4
    Cooling
    • None
    Appliances
    • Included: Dishwasher, Dryer, Washer
    Features
    • Has fireplace: Yes
    Interior area
    • Total interior livable area: 4,382 sqft

    Property

    Parking
    • Parking features: None
    Lot
    • Size: 9,790 Square Feet
    Details
    • Parcel number: 06411304

    Construction

    Type & style
    • Home type: MultiFamily
    Condition
    • Year built: 1900

    Community & HOA

    Community
    • Features: Doorman
    HOA
    • Has HOA: Yes
    • HOA fee: $7,157 monthly
    Location
    • Region: New York

    Financial & listing details

    • Price per square foot: $291/sqft
    • Tax assessed value: $1,276,279
    • Annual tax amount: $28,944

    Price history

    DateEventPrice
    1/19/2021Sold$6,385,000-36.1%$1,457/sqft
    Source: StreetEasy #S1432366 Report a problem
    11/18/2020Listing removed$29,500$7/sqft
    Source: Modlin Group Report a problem
    10/30/2020Listed for rent$29,500$7/sqft
    Source: Modlin Group Report a problem
    7/5/2018Listing removed$10,000,000$2,282/sqft
    Source: Compass #0e96a92470b6705d3648231ce8c82a4642344755 Report a problem
    6/5/2018Price change$10,000,000-9.1%$2,282/sqft
    Source: Compass #0e96a92470b6705d3648231ce8c82a4642344755 Report a problem
    4/15/2018Price change$11,000,000-7.9%$2,510/sqft
    Source: Compass #0e96a92470b6705d3648231ce8c82a4642344755 Report a problem
    9/7/2017Price change$11,950,000-7.7%$2,727/sqft
    Source: Compass #0e96a92470b6705d3648231ce8c82a4642344755 Report a problem
    4/20/2017Listed for sale$12,950,000+8%$2,955/sqft
    Source: Compass #0e96a92470b6705d3648231ce8c82a4642344755 Report a problem
    9/13/2016Listing removed$11,995,000$2,737/sqft
    Source: Compass #0e96a92470b6705d3648231ce8c82a4642344755 Report a problem
    7/22/2016Listed for sale$11,995,000+77.7%$2,737/sqft
    Source: Compass #0e96a92470b6705d3648231ce8c82a4642344755 Report a problem
    4/29/2010Sold$6,750,000$1,540/sqft
    Source: Agent Provided Report a problem

    Public tax history

    YearProperty taxesTax assessment
    2015$28,944 $574,326 +2.5%
    2014$28,944 +52.4%$560,156 -5.8%
    2013$18,996 +0.6%$594,738 +3.5%
    2012$18,883 -71.8%$574,623 -16.1%
    2011$66,842 $684,860 +6.3%
    2010-- $644,085
    Find assessor info on the county website

    Neighborhood: West Village

    Nearby schools

    GreatSchools rating