This incredible penthouse located on cobblestoned West 12th street in the West Village features four-bedrooms, and three and a half baths (fourth bath can easily be converted back) in this designer residence with beautifully crafted interiors, two levels of private outdoor space atop a full-service boutique condominium close to the Hudson River.
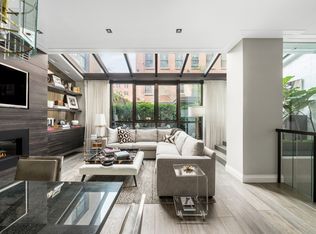
Inside this nearly 3,700 square-foot penthouse, magazine-worthy living spaces boast five-inch-wide rift-sawn walnut flooring, walls of double-height windows and ceilings up to 18 feet high. Keyed elevator access delivers you to a sun-drenched reception room that makes a dramatic first impression, a gas fireplace with a distinctive copper surround and double-height windows capturing 270-degree views. Ahead, the first of three private terraces invites you to experience indoor-outdoor living alongside river views. The adjacent great room is spacious for entertaining flanked by 2 terraces, one for dining and one for sunset cocktails.
The spacious gourmet kitchen is both separated from and integrated into the surrounding living spaces. Here, sleek wood and lacquer cabinetry trimmed with swaths of quartz surrounds top-of-the-line appliances, including a vented six-burner range with a griddle and double ovens and a wide refrigerator-freezer both by Viking, plus two dishwashers and a wine refrigerator.
The adjacent dining terrace sets the perfect mood for al fresco gatherings with an outdoor summer kitchen, planters and a vine-covered pergola. The flex room/bedroom on this level has been configured as a beautiful study with a built-in desk and shelving. Tucked between the study and living area, a wet bar with a sink, wine refrigerator and ice machine makes gracious hosting effortless. A chic powder room completes the thoughtfully planned first floor.
A floating staircase invites you to explore the home's upper-level, including the palatial owner's suite featuring a king-size layout with a private entrance and its own terrace. Wardrobe storage will never be a concern, thanks to a wall of wardrobes leading to a magnificent walk-in closet filled with custom fittings and herringbone floors. The en suite primary bathroom is a spa-inspired oasis filled with heated floors, floor-to-ceiling stone, a soaking tub, a shower, a wide double vanity, a sitting vanity and a private water closet with linen storage.
Two luxurious secondary suites include private baths and roomy closets. Additional closets and a windowed laundry room with an in-unit washer-dryer add exceptional convenience to this West Village retreat.
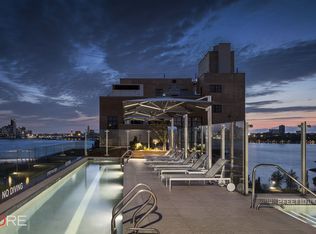
Built by FLANK Architecture, 385 West 12th Street is an exclusive contemporary condominium offering just 12 units. Residents of the copper-clad building enjoy a 24-hour attended lobby with storage lockers, a package room and a bike room. The exquisite rooftop deck is one of the best downtown, featuring river views, a 55-foot infinity-edge swimming pool, a Jacuzzi, an outdoor shower, gas grills with dining areas, plus a separate workout and meditation deck.
Right outside your door, you'll find the stunning architecture and quaint tree-lined streets that make the West Village one of the world's most coveted enclaves. Great dining, shopping and art galleries line the nearby streets, and the Whitney Museum is a few blocks away. Experience the 13 mile path along the 500-acre Hudson River Park that runs from south street to the George Washington Bridge.
Sold
$12,050,000
385 W 12th St, New York, NY 10014
4beds
3,649sqft
Condominium
Built in 2007
-- sqft lot
$12,478,400 Zestimate®
$3,302/sqft
$-- Estimated rent
Home value
$12,478,400
$10.98M - $14.10M
Not available
Zestimate® history
Owner options
List your home for rent
Find your next renter with Zillow Rental Manager. Plus, with online applications, you can quickly screen prospective tenants – for free.
Refinance and save
$68,690/mo
Est. payment
Refinancing to a lower rate could help reduce your monthly payments and save thousands over the life of the loan.
$68,690/mo
Est. payment
Explore your selling options
Work with a Zillow partner agent
Leverage their expertise and Zillow's premium Showcase listings to get your home seen by more buyers.
Get startedList with your own agent
Get your home in front of millions of buyers by listing it on Zillow.
Learn how to do itSell it yourself
Take full control of how buyers see your home on Zillow by listing For Sale by Owner (FSBO).
List your homeWhat's special
Zillow last checked:
Listing updated:
Listed by:
OFFICIAL
Source: StreetEasy,MLS#: S1710258
Facts & features
Interior
Bedrooms & bathrooms
- Bedrooms: 4
- Bathrooms: 4
- Full bathrooms: 3
- 1/2 bathrooms: 1
Rooms
- Room types: Bike Room
Cooling
- Central Air
Appliances
- Included: Dishwasher, Washer/Dryer
Features
- Flooring: Hardwood
- Has fireplace: Yes
Interior area
- Total structure area: 3,649
- Total interior livable area: 3,649 sqft
Property
Features
- Exterior features: Terrace
- Pool features: Swimming Pool
- Has view: Yes
- View description: City, Skyline, Water
- Has water view: Yes
- Water view: Water
Details
- Parcel number: 006417503
- Special conditions: Resale
Construction
Type & style
- Home type: Condo
- Property subtype: Condominium
Condition
- Year built: 2007
Community & HOA
Community
- Features: Doorman
- Security: Doorman
- Subdivision: West Village
HOA
- Has HOA: Yes
- Amenities included: Elevator(s)
- Services included: Maintenance
- HOA fee: $8,709 monthly
Location
- Region: New York
Financial & listing details
- Price per square foot: $3,302/sqft
- Annual tax amount: $85,068
- Date on market: 4/11/2024
Price history
| Date | Event | Price |
|---|---|---|
| 7/8/2024 | Sold | $12,050,000+0.4%$3,302/sqft |
Source: StreetEasy #S1710258 Report a problem | ||
| 4/17/2024 | Pending sale | $12,000,000$3,289/sqft |
Source: StreetEasy Report a problem | ||
| 4/11/2024 | Listed for sale | $12,000,000-20%$3,289/sqft |
Source: StreetEasy Report a problem | ||
| 6/30/2023 | Listing removed | -- |
Source: StreetEasy Report a problem | ||
| 2/17/2023 | Price change | $15,000,000-9.1%$4,111/sqft |
Source: StreetEasy Report a problem | ||
| 11/16/2022 | Listed for sale | $16,500,000$4,522/sqft |
Source: StreetEasy Report a problem | ||
| 2/13/2020 | Listing removed | $30,000$8/sqft |
Source: Corcoran Report a problem | ||
| 1/24/2020 | Listed for rent | $30,000$8/sqft |
Source: Corcoran Report a problem | ||
Public tax history
| Year | Property taxes | Tax assessment |
|---|---|---|
| 2025 | -- | -- |
| 2024 | -- | -- |
| 2023 | -- | -- |
| 2022 | -- | -- |
| 2021 | -- | -- |
| 2020 | -- | -- |
| 2019 | -- | -- |
| 2018 | -- | -- |
| 2017 | -- | -- |
| 2016 | -- | -- |
| 2015 | -- | -- |
| 2014 | -- | -- |
Find assessor info on the county website
Neighborhood: West Village
Nearby homes
- $3,325,0003 bd3 ba2.7k sqft385 W 12th St APT W5, New York, NY 10014Sold
- $10,209,700-- bd-- ba4.2k sqft385 W 12th St TOWNHOUSE 1, New York, NY 10014Off Market
- $12,050,0004 bd4 ba3.8k sqft385 W 12th St #PHWEST, Manhattan, NY 10014Sold

- $1,276,2794 bd4 ba4.3k sqft385 W 12th St APT TH4, New York, NY 10014Off Market
- $7,240,700-- bd-- ba2.7k sqft385 W 12th St APT W4, New York, NY 10014Off Market
- $7,047,2003 bd3 ba2.5k sqft385 W 12th St APT E4, New York, NY 10014Off Market
- $7,531,700-- bd-- ba2.7k sqft385 W 12th St APT W3, New York, NY 10014Off Market
- $8,371,800-- bd-- ba2.5k sqft385 W 12th St APT E3, New York, NY 10014Off Market
Nearby schools
GreatSchools rating
- 9/10P.S. 41 Greenwich VillageGrades: PK-5Distance: 0.5 mi
- 4/10Middle 297Grades: 6-8Distance: 0.5 mi
- 9/10NYC Lab High School For Collaborative StudiesGrades: 9-12Distance: 0.5 mi
