Under contract. Open house canceled for06/21. NOT in a flood zone and NO flooding damage in this very chic urban-style condo! Covered parking right in front of your own unit! Fully remodeled and Spacious 2 BR 2 full baths, with open floor plan and built in bookcases and reading nook. Island kitchen with all quartz counters, a spacious pantry with lots of cabinet storage. Recessed directional lighting with dimmers on most switches throughout the unit. Rear door accesses a quaint patio and beautiful sitting area over-looking the lake, fountain, and wildlife. Recent Reserve Study (2022) and Milestone Inspection (2024). HOA is well below cost of owning a single family home with the same amenities! No sign on property. Just minutes from Mid-town , downtown, the beaches, and I-275. No age restrictions on occupancy. Now vacant, Super Clean, and Move-In Ready!
Sold for $290,000
$290,000
3850 13 AVENUE N #113, ST PETERSBURG, FL 33713
2beds
1,305sqft
Condominium
Built in 1972
-- sqft lot
$284,500 Zestimate®
$222/sqft
$2,215 Estimated rent
Home value
$284,500
$259,000 - $313,000
$2,215/mo
Zestimate® history
Owner options
List your home for rent
$2,215/mo
Rent Zestimate®
Find your next renter with Zillow Rental Manager. Plus, with online applications, you can quickly screen prospective tenants – for free.
$2,215/mo
Rent Zestimate®
Refinance and save
$2,694/mo
Est. payment
Refinancing to a lower rate could help reduce your monthly payments and save thousands over the life of the loan.
$2,694/mo
Est. payment
Explore your selling options
Work with a Zillow partner agent
Leverage their expertise and Zillow's premium Showcase listings to get your home seen by more buyers.
Get startedList with your own agent
Get your home in front of millions of buyers by listing it on Zillow.
Learn how to do itSell it yourself
Take full control of how buyers see your home on Zillow by listing For Sale by Owner (FSBO).
List your homeWhat's special
Island kitchenBeautiful sitting areaQuartz countersCovered parkingReading nookOpen floor planQuaint patio
Zillow last checked:
Listing updated:
Listed by:
Sharon Stewart 813-335-0042,
BHHS FLORIDA PROPERTIES GROUP 813-908-8788
Bought with:
Teri DeSadier, 3572362
FOREVER FLORIDA REAL ESTATE
Source: Stellar MLS,MLS#: TB8387644 Originating MLS: Suncoast Tampa
Originating MLS: Suncoast Tampa
Facts & features
Interior
Bedrooms & bathrooms
- Bedrooms: 2
- Bathrooms: 2
- Full bathrooms: 2
Rooms
- Room types: Storage Rooms
Primary bedroom
- Description: Room3
- Features: Ceiling Fan(s), Stone Counters, Shower No Tub, Walk-In Closet(s)
- Level: First
- Area: 165 Square Feet
- Dimensions: 11x15
Bedroom 2
- Description: Room4
- Features: Ceiling Fan(s), Tub With Shower, Built-in Closet
- Level: First
- Area: 120 Square Feet
- Dimensions: 10x12
Kitchen
- Description: Room1
- Features: Pantry, Stone Counters, Kitchen Island, Built-in Closet
- Level: First
- Area: 96 Square Feet
- Dimensions: 8x12
Living room
- Description: Room2
- Features: Built-In Shelving
- Level: First
- Area: 270 Square Feet
- Dimensions: 15x18
Heating
- Central, Electric
Cooling
- Central Air, Humidity Control
Appliances
- Included: Dishwasher, Disposal, Electric Water Heater, Microwave, Range, Refrigerator
- Laundry: Common Area, Inside, Same Floor As Condo Unit
Features
- Built-in Features, Ceiling Fan(s), Living Room/Dining Room Combo, Open Floorplan, Solid Surface Counters, Solid Wood Cabinets, Split Bedroom, Stone Counters, Thermostat, Walk-In Closet(s)
- Flooring: Luxury Vinyl
- Windows: Blinds, Window Treatments
- Has fireplace: No
Interior area
- Total structure area: 1,305
- Total interior livable area: 1,305 sqft
Property
Parking
- Total spaces: 1
- Parking features: Assigned, Covered, Guest
- Carport spaces: 1
Features
- Levels: One
- Stories: 1
- Patio & porch: Patio, Rear Porch
- Exterior features: Awning(s)
- Has view: Yes
- View description: Park/Greenbelt, Water, Lake
- Has water view: Yes
- Water view: Water,Lake
- Waterfront features: Lake, Waterfront, Lake Front, Lake Privileges
- Body of water: JORGENSEN LAKE
Lot
- Features: Sidewalk
- Residential vegetation: Trees/Landscaped
Details
- Parcel number: 153116147150011130
- Zoning: CONDOMINIUM-04
- Special conditions: None
Construction
Type & style
- Home type: Condo
- Architectural style: Traditional
- Property subtype: Condominium
Materials
- Block, Concrete
- Foundation: Slab
- Roof: Membrane
Condition
- Completed
- New construction: No
- Year built: 1972
Utilities & green energy
- Sewer: Public Sewer
- Water: Public
- Utilities for property: BB/HS Internet Available, Cable Connected, Electricity Connected, Public, Sewer Connected, Street Lights, Water Connected
Community & HOA
Community
- Features: Lake, Waterfront, Association Recreation - Owned, Buyer Approval Required, Clubhouse, Pool, Sidewalks, Special Community Restrictions
- Pet fee: $0 monthly
- Subdivision: CHALET-ON-THE-LAKE CONDO
HOA
- Has HOA: Yes
- Amenities included: Cable TV, Clubhouse, Elevator(s), Laundry, Maintenance, Pool, Storage
- Services included: Cable TV, Common Area Taxes, Community Pool, Reserve Fund, Insurance, Internet, Maintenance Structure, Maintenance Grounds, Maintenance Repairs, Manager, Pool Maintenance, Trash, Water
- HOA fee: $658 monthly
- HOA name: See condo disclosure
Location
- Region: Saint Petersburg
Financial & listing details
- Price per square foot: $222/sqft
- Tax assessed value: $184,423
- Annual tax amount: $3,393
- Date on market: 5/19/2025
- Cumulative days on market: 32 days
- Listing terms: Cash,Conventional,FHA,VA Loan
- Ownership: Fee Simple
- Total actual rent: 0
- Electric utility on property: Yes
- Road surface type: Paved
Price history
| Date | Event | Price |
|---|---|---|
| 8/15/2025 | Sold | $290,000-3.2%$222/sqft |
Source:  Stellar MLS #TB8387644 Report a problem Stellar MLS #TB8387644 Report a problem | ||
| 6/20/2025 | Pending sale | $299,495$229/sqft |
Source: Stellar MLS #TB8387644 Report a problem | ||
| 6/1/2025 | Price change | $299,495-6.1%$229/sqft |
Source: Stellar MLS #TB8387644 Report a problem | ||
| 5/20/2025 | Listed for sale | $319,000+10.8%$244/sqft |
Source: Stellar MLS #TB8387644 Report a problem | ||
| 7/11/2024 | Listing removed | $288,000$221/sqft |
Source: Stellar MLS #T3503708 Report a problem | ||
| 3/25/2024 | Listing removed | -- |
Source: Stellar MLS #T3503708 Report a problem | ||
| 3/22/2024 | Price change | $288,000-0.3%$221/sqft |
Source: Stellar MLS #T3503708 Report a problem | ||
| 3/6/2024 | Price change | $289,000-1.5%$221/sqft |
Source: Stellar MLS #T3503708 Report a problem | ||
| 2/10/2024 | Listed for sale | $293,500+351.5%$225/sqft |
Source: Stellar MLS #T3503708 Report a problem | ||
| 10/8/2015 | Sold | $65,000-13.3%$50/sqft |
Source: Public Record Report a problem | ||
| 6/16/2015 | Listed for sale | $75,000$57/sqft |
Source: RE/MAX METRO #U7740267 Report a problem | ||
Public tax history
| Year | Property taxes | Tax assessment |
|---|---|---|
| 2025 | $3,643 +7.4% | $182,185 +10% |
| 2024 | $3,393 +7.5% | $165,623 +10% |
| 2023 | $3,156 +15.1% | $150,566 +10% |
| 2022 | $2,742 +414.8% | $136,878 +167.7% |
| 2021 | $533 -0.9% | $51,123 +1.4% |
| 2020 | $537 +2.7% | $50,417 +2.3% |
| 2019 | $523 | $49,283 +1.9% |
| 2018 | $523 +3.2% | $48,364 +2.1% |
| 2017 | $507 -60.6% | $47,369 -17.9% |
| 2016 | $1,287 +0.4% | $57,664 +2.5% |
| 2015 | $1,282 +438.1% | $56,282 +56.7% |
| 2014 | $238 +4.3% | $35,919 +1.5% |
| 2013 | $229 -29% | $35,388 -10.3% |
| 2012 | $322 | $39,437 -17.6% |
| 2011 | -- | $47,884 +1.5% |
| 2010 | -- | $47,176 +2.7% |
| 2009 | -- | $45,936 +0.1% |
| 2008 | $439 | $45,890 +3% |
| 2007 | -- | $44,553 -37% |
| 2005 | -- | $70,700 +40.3% |
| 2004 | $377 +49.8% | $50,400 +11.3% |
| 2003 | $252 -23.5% | $45,300 +9.4% |
| 2002 | $329 | $41,400 -3.9% |
| 2001 | $329 +8.8% | $43,100 +9.1% |
| 2000 | $302 | $39,500 |
Find assessor info on the county website
Neighborhood: Central Oak Park
Nearby homes
- $152,0001 bd1 ba880 sqft3850 13th Ave N APT 209, Saint Petersburg, FL 33713Sold

- $249,9002 bd2 ba1.3k sqft3850 13th Ave N APT 210, Saint Petersburg, FL 33713For Sale
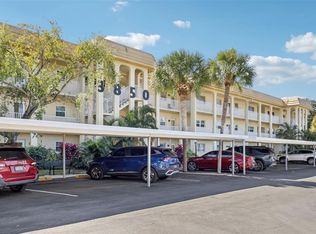
- $155,0001 bd1 ba880 sqft3850 13th Ave N APT 212, Saint Petersburg, FL 33713For Sale
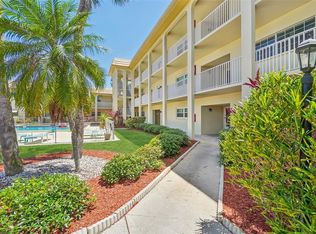
- $166,1001 bd1 ba880 sqft3850 13th Ave N APT 215, Saint Petersburg, FL 33713Sold

- $109,000-- bd1 ba705 sqft3850 13th Ave N APT 311, Saint Petersburg, FL 33713Sold
- $100,0001 bd1 ba880 sqft3850 13th Ave N APT 312, Saint Petersburg, FL 33713Sold
- $235,0002 bd2 ba1.3k sqft3850 13th Ave N APT 313, Saint Petersburg, FL 33713Sold
- $272,5002 bd2 ba1.3k sqft3850 13th Ave N APT 317, Saint Petersburg, FL 33713Sold
Nearby schools
GreatSchools rating
- 3/10Mount Vernon Elementary SchoolGrades: PK-5Distance: 0.7 mi
- 7/10Tyrone Middle SchoolGrades: 6-8Distance: 2.6 mi
- 6/10St. Petersburg High SchoolGrades: 9-12Distance: 1.1 mi
Get a cash offer in 3 minutes
Find out how much your home could sell for in as little as 3 minutes with a no-obligation cash offer.
Estimated market value
$284,500
Get a cash offer in 3 minutes
Find out how much your home could sell for in as little as 3 minutes with a no-obligation cash offer.
Estimated market value
$284,500
- Florida
- Pinellas County
- Saint Petersburg
- 33713
- Central Oak Park
- 3850 13 AVENUE N Unit 113
Nearby cities
Nearby neighborhoods
Nearby zip codes
Other Saint Petersburg Topics
- Apartments for Rent in 33713
- Houses for Sale in 33713
- Houses for Rent in 33713
- 33713 Real Estate
- Saint Petersburg Condos
- Houses for Sale in Saint Petersburg
- Newest Listings in Saint Petersburg
- Saint Petersburg Home Values
- Saint Petersburg Real Estate Agents
- Saint Petersburg Refinance
- Saint Petersburg Mortgage Rates
