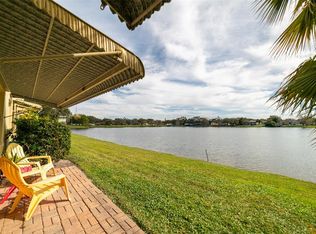
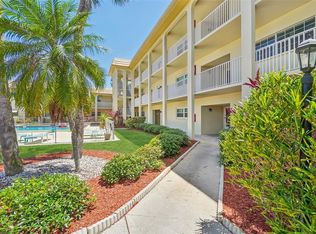
Under contract-accepting backup offers. Immerse yourself in the perfect blend of sophisticated design and serene lakefront living in this expansive 2 bedroom, 2 bathroom second floor sanctuary. Rarely does a condo of this size, and with these views, become available at an affordable price in a well managed building just minutes from the heart of St Pete. Step into the bright, airy, open concept floor plan designed for those who love space. The well appointed kitchen is gorgeous, featuring sleek quartz countertops and a massive center island that serves as the social hub of the home. Whether you’re prepping a meal or hosting friends, the seamless flow into the dining and living areas ensures you never lose sight of the unparalleled lake views framed by wall to wall windows. In addition to the two spacious bedrooms, this layout also includes a den, perfect for a quiet home office or a cozy reading nook. The master suite has space for a king sized bed and offers a generous walk in closet and a private ensuite bath. The second bathroom is equally well appointed, featuring a tub shower combo to complement the master's walk in shower. Hurricane windows, newer electrical panel, HVAC 2023 for peace of mind. Chalet On The Lake is a well managed, all ages community located on a lakefront with a beautiful pool and elevator, just 10 minutes to the vibrant downtown of St Pete. Come and make this your home too, call for your private showing today!
Under contract
$249,900
3850 13TH AVENUE N #210, ST PETERSBURG, FL 33713
2beds
1,305sqft
:
Get pre-qualified$2,389/mo
Condominium
Built in 1972
-- sqft lot
$-- Zestimate®
$191/sqft
$650/mo HOA
What's special
Beautiful poolTwo spacious bedroomsSleek quartz countertopsPrivate ensuite bathNewer electrical panelWell appointed kitchenHurricane windows
- 110 days |
- 38 |
- 2 |
Zillow last checked:
Listing updated:
Listed by:
Tim Wood 727-401-5997,
AUSTEN WOOD REALTY LLC 727-401-5997
Source: Stellar MLS,MLS#: TB8499235 Originating MLS: Suncoast Tampa
Originating MLS: Suncoast Tampa
Facts & features
Interior
Bedrooms & bathrooms
- Bedrooms: 2
- Bathrooms: 2
- Full bathrooms: 2
Primary bedroom
- Features: Ceiling Fan(s), Walk-In Closet(s)
- Level: First
- Area: 154 Square Feet
- Dimensions: 11x14
Bedroom 2
- Features: Ceiling Fan(s), Built-in Closet
- Level: First
- Area: 143 Square Feet
- Dimensions: 11x13
Primary bathroom
- Features: Shower No Tub
- Level: First
- Area: 45 Square Feet
- Dimensions: 9x5
Bathroom 2
- Features: Tub With Shower
- Level: First
- Area: 35 Square Feet
- Dimensions: 7x5
Kitchen
- Level: First
- Area: 168 Square Feet
- Dimensions: 12x14
Living room
- Features: Ceiling Fan(s)
- Level: First
- Area: 252 Square Feet
- Dimensions: 14x18
Heating
- Central, Electric
Cooling
- Central Air
Appliances
- Included: Dishwasher, Disposal, Microwave, Range, Refrigerator
- Laundry: Common Area, Same Floor As Condo Unit
Features
- Ceiling Fan(s), Kitchen/Family Room Combo, Living Room/Dining Room Combo, Open Floorplan, Stone Counters, Thermostat, Walk-In Closet(s)
- Flooring: Laminate, Luxury Vinyl
- Has fireplace: No
Interior area
- Total structure area: 1,305
- Total interior livable area: 1,305 sqft
Video & virtual tour
Property
Features
- Levels: One
- Stories: 1
- Exterior features: Lighting, Sidewalk
- Has view: Yes
- View description: Water, Lake
- Has water view: Yes
- Water view: Water,Lake
- Waterfront features: Lake Front
- Body of water: JORGENSEN LAKE
Lot
- Size: 1.44 Acres
Details
- Parcel number: 153116147150012100
- Special conditions: None
Construction
Type & style
- Home type: Condo
- Property subtype: Condominium
Materials
- Block, Stucco
- Foundation: Slab
- Roof: Built-Up
Condition
- New construction: No
- Year built: 1972
Utilities & green energy
- Sewer: Public Sewer
- Water: Public
- Utilities for property: Cable Connected, Electricity Connected, Sewer Connected, Water Connected
Community & HOA
Community
- Features: Clubhouse, Pool, Sidewalks
- Pet fee: $0 monthly
- Subdivision: CHALET-ON-THE-LAKE CONDO
HOA
- Has HOA: Yes
- Services included: Cable TV, Reserve Fund, Internet, Maintenance Grounds, Pool Maintenance, Sewer, Trash, Water
- HOA fee: $650 monthly
- HOA name: MC Homes Realty
- HOA phone: 727-432-2181
Location
- Region: Saint Petersburg
Financial & listing details
- Price per square foot: $191/sqft
- Tax assessed value: $206,202
- Annual tax amount: $1,807
- Date on market: 4/18/2026
- Cumulative days on market: 86 days
- Listing terms: Cash,Conventional
- Ownership: Condominium
- Total actual rent: 0
- Electric utility on property: Yes
- Road surface type: Asphalt
Estimated market value
Not available
Estimated sales range
Not available
Not available
Price history
| Date | Event | Price |
|---|---|---|
| 7/8/2026 | Contingent | $249,900$191/sqft |
Source:  Stellar MLS #TB8499235 Report a problem Stellar MLS #TB8499235 Report a problem | ||
| 6/16/2026 | Pending sale | $249,900$191/sqft |
Source: Stellar MLS #TB8499235 Report a problem | ||
| 4/18/2026 | Listed for sale | $249,900+66.6%$191/sqft |
Source: Stellar MLS #TB8499235 Report a problem | ||
| 11/2/2020 | Sold | $150,000-3.2%$115/sqft |
Source: Public Record Report a problem | ||
| 10/1/2020 | Pending sale | $155,000$119/sqft |
Source: KELLER WILLIAMS ST PETE REALTY #U8096644 Report a problem | ||
| 9/24/2020 | Listed for sale | $155,000+72.2%$119/sqft |
Source: KELLER WILLIAMS ST PETE REALTY #U8096644 Report a problem | ||
| 11/18/2016 | Sold | $90,000$69/sqft |
Source: Public Record Report a problem | ||
| 10/13/2016 | Listed for sale | $90,000$69/sqft |
Source: RE/MAX REALTEC GROUP #U7794892 Report a problem | ||
Public tax history
| Year | Property taxes | Tax assessment |
|---|---|---|
| 2025 | $1,807 +6.4% | $133,322 +2.9% |
| 2024 | $1,698 +2.7% | $129,565 +3% |
| 2023 | $1,654 +3.7% | $125,791 +3% |
| 2022 | $1,594 -0.4% | $122,127 +3% |
| 2021 | $1,600 +54% | $118,570 +30.2% |
| 2020 | $1,038 +3.3% | $91,044 +2.3% |
| 2019 | $1,005 | $88,997 +1.9% |
| 2018 | $1,005 +2.7% | $87,338 +5.1% |
| 2017 | $979 +309.8% | $83,132 +132.8% |
| 2016 | $239 +0.3% | $35,703 +0.7% |
| 2015 | $238 +2.4% | $35,455 +0.8% |
| 2014 | $233 +4.3% | $35,174 +1.5% |
| 2013 | $223 -31.4% | $34,654 -11.3% |
| 2012 | $325 | $39,069 -18.4% |
| 2011 | -- | $47,884 +1.5% |
| 2010 | -- | $47,176 +2.7% |
| 2009 | -- | $45,936 +0.1% |
| 2008 | $450 | $45,890 +3% |
| 2007 | -- | $44,553 -37% |
| 2005 | -- | $70,700 +40.3% |
| 2004 | $389 +4.1% | $50,400 +11.3% |
| 2003 | $374 +9.5% | $45,300 +9.4% |
| 2002 | $341 | $41,400 -3.9% |
| 2001 | $341 +8.5% | $43,100 +9.1% |
| 2000 | $315 | $39,500 |
Find assessor info on the county website
Monthly payment
Est. payment
Payment breakdown
Explore the cost of this home by adjusting the details. Changes won't be saved.Climate risks
Neighborhood: Central Oak Park
Nearby schools
GreatSchools rating
- 3/10Mount Vernon Elementary SchoolGrades: PK-5Distance: 0.7 mi
- 7/10Tyrone Middle SchoolGrades: 6-8Distance: 2.6 mi
- 6/10St. Petersburg High SchoolGrades: 9-12Distance: 1.1 mi
- $290,0002 bd2 ba1.3k sqft3850 13th Ave N APT 113, Saint Petersburg, FL 33713Sold
- $152,0001 bd1 ba880 sqft3850 13th Ave N APT 209, Saint Petersburg, FL 33713Sold

- $155,0001 bd1 ba880 sqft3850 13th Ave N APT 212, Saint Petersburg, FL 33713For Sale
- $166,1001 bd1 ba880 sqft3850 13th Ave N APT 215, Saint Petersburg, FL 33713Sold

- $109,000-- bd1 ba705 sqft3850 13th Ave N APT 311, Saint Petersburg, FL 33713Sold
- $100,0001 bd1 ba880 sqft3850 13th Ave N APT 312, Saint Petersburg, FL 33713Sold
- $235,0002 bd2 ba1.3k sqft3850 13th Ave N APT 313, Saint Petersburg, FL 33713Sold
- $272,5002 bd2 ba1.3k sqft3850 13th Ave N APT 317, Saint Petersburg, FL 33713Sold
A local agent can set up tours, give advice and negotiate with sellers.
A local lender can help you make sure your offer is ready when you are.
Similar homes
- $249,0002 bd2 ba1.1k sqft5955 30TH AVENUE S #105, GULFPORT, FL 33707For Sale
 MLS ID #TB8510340, Sally Wilkinson, LUXURY & BEACH REALTY INC. Stellar MLS
 - $245,0002 bd2 ba1k sqft4910 BAY STREET NE #311, ST PETERSBURG, FL 33703For Sale
 MLS ID #TB8484453, Melinda Hopper, HOFACKER & ASSOCIATES INC. Stellar MLS
 - $209,9002 bd2 ba1.2k sqft121 ASPEN CIRCLE #121, SEMINOLE, FL 33777For Sale
 MLS ID #TB8534656, Temme Peterson, PINELLAS REALTY GROUP INC. Stellar MLS
 - $249,0002 bd2 ba1.1k sqft5980 TERRACE PARK DRIVE N #309, ST PETERSBURG, FL 33709For Sale
 MLS ID #TB8495609, Krystal Arnold, LUXURY & BEACH REALTY INC. Stellar MLS
 - $239,9003 bd3 ba1.5k sqft6490 CAPE HATTERAS WAY NE #4, ST PETERSBURG, FL 33702For SaleMLS ID #TB8491232, Eric West, MARK SPAIN REAL ESTATE. Stellar MLS
- $250,0002 bd2 ba1k sqft5775 PARK STREET N #311, ST PETERSBURG, FL 33709For SaleMLS ID #TB8440792, Marie Baethke, CORCORAN DWELLINGS. Stellar MLS
- $239,0002 bd3 ba1.1k sqft3267 39TH STREET S #B, ST PETERSBURG, FL 33711For SaleMLS ID #TB8507773, Carrie Juliao, JULIAO REAL ESTATE, LLC. Stellar MLS
- $245,0003 bd2 ba1.7k sqft6232 GRETNA GREEN COURT N, PINELLAS PARK, FL 33781For SaleMLS ID #TB8526420, Julie Sartain, CHARLES RUTENBERG REALTY INC. Stellar MLS
- $199,9002 bd2 ba1k sqft4715 BAY STREET NE #223, ST PETERSBURG, FL 33703For SaleMLS ID #TB8519968, Brandon Rimes, KELLER WILLIAMS REALTY- PALM HARBOR. Stellar MLS
- $235,0002 bd2 ba1.2k sqft6492 92ND PLACE N #302, PINELLAS PARK, FL 33782For SaleMLS ID #TB8420514, Helen Greiner, COASTAL PROPERTIES GROUP INTERNATIONAL. Stellar MLS
- $258,0002 bd2 ba1.2k sqft6025 SHORE BOULEVARD S #602, GULFPORT, FL 33707For SaleMLS ID #TB8529943, William Thomas, COMPASS FLORIDA LLC. Stellar MLS
- $245,0002 bd2 ba1.4k sqft2259 COSTA RICAN DRIVE #23, CLEARWATER, FL 33763For SaleMLS ID #TB8532732, Susan Sorensen, KELLER WILLIAMS REALTY PORTFOLIO COLLECTION. Stellar MLS
- $239,0003 bd2 ba1.1k sqft875 S VILLAGE DRIVE N #101, ST PETERSBURG, FL 33716For SaleMLS ID #TB8533486, Mojeh Unger LLC, CHARLES RUTENBERG REALTY INC. Stellar MLS
- $250,0002 bd2 ba1k sqft19029 US HIGHWAY 19 N #7-12, CLEARWATER, FL 33764For SaleMLS ID #TB8518209, Anne Januario, BHHS FLORIDA PROPERTIES GROUP. Stellar MLS
- $234,9002 bd2 ba1k sqft4915 BAY STREET NE #323, ST PETERSBURG, FL 33703For SaleMLS ID #TB8511305, Keith Flanagan, EXP REALTY LLC. Stellar MLS
- $225,0002 bd2 ba1k sqft1967 CORMORANT COURT #522, CLEARWATER, FL 33762For SaleMLS ID #TB8535367, Jennifer Russell, FUTURE HOME REALTY INC. Stellar MLS
- $157,0001 bd2 ba925 sqft4885 1ST ST NE #307, ST PETERSBURG, FL 33703For SaleMLS ID #TB8536030, Mindy Artze, COASTAL PROPERTIES GROUP INTERNATIONAL. Stellar MLS
- $249,9002 bd1 ba914 sqft6100 GULFPORT BOULEVARD S #414, GULFPORT, FL 33707For SaleMLS ID #TB8500262, Keith Slater, COASTAL HOME ADVISORS RE. Stellar MLS
- $229,9992 bd2 ba895 sqft8300 BARDMOOR BOULEVARD #103, SEMINOLE, FL 33777For SaleMLS ID #TB8489911, Ken Lenoir, KELLER WILLIAMS ST PETE REALTY. Stellar MLS
- $325,0002 bd2 ba1.4k sqft5960 30TH AVENUE S #114, GULFPORT, FL 33707For SaleMLS ID #TB8502077, Sally Wilkinson, LUXURY & BEACH REALTY INC. Stellar MLS
