Skip main navigation
Sold for $147,000
  • Listed by: VALENCIA LEA HOMES • Christopher Trevino • Contact: 909-864-7500
    Bought with: VALENCIA LEA HOMES
    $147,000

    3850 Atlantic Ave Space 73, Highland, CA 92346

    3beds
    1,440sqft
    Manufactured Home
    Built in 1974
    -- sqft lot
    $144,800 Zestimate®
    $102/sqft
    $-- Estimated rent

    Home value

    $144,800

    $130,000 - $161,000

    Not available

    Zestimate® history
    Loading
    Loading...

    Owner options

    List your home for rent

    Find your next renter with Zillow Rental Manager. Plus, with online applications, you can quickly screen prospective tenants – for free.

    Learn more
    Refinance and save

    $953/mo

    Est. payment

    Refinancing to a lower rate could help reduce your monthly payments and save thousands over the life of the loan.

    See today's rates

    $953/mo

    Est. payment

    Explore your selling options

    Work with a Zillow partner agent

    Leverage their expertise and Zillow's premium Showcase listings to get your home seen by more buyers.

    Get started

    List with your own agent

    Get your home in front of millions of buyers by listing it on Zillow.

    Learn how to do it

    Sell it yourself

    Take full control of how buyers see your home on Zillow by listing For Sale by Owner (FSBO).

    List your home

    What's special

    Mature treesNew roofLarge porchNew paintCorner lotGlass enclosed low-threshold showerTons of natural light
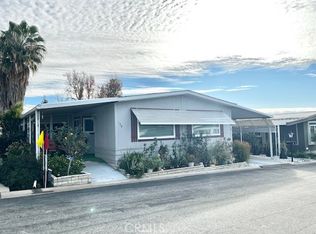
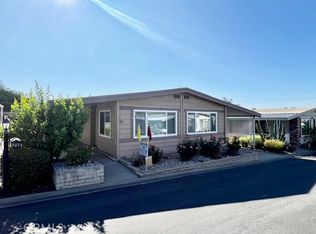
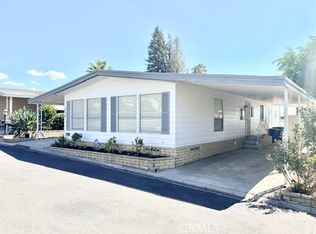
    Like New Corner Home!!! Welcome to Valencia Lea, Highland’s premier +55 community! This 3 bed 2 bath 1974 Fleetwood Barrington 1440sqft home has great curb appeal, located on a corner lot with no neighbor behind and mature trees, featuring new paint, new dual pane windows, new landscaping, new roof and a large porch! This home features new paint, new lighting and ceiling fans, and new durable luxury vinyl plank flooring. The large open living and dining areas have plenty of windows, with new window coverings, letting in tons of natural light, and built-in dining room cabinets. The upgraded kitchen features granite counter tops and new stainless-steel appliances! Just off the kitchen is a second eating area, perfect for informal living. The two guest bedrooms have large closets and nearby guest bathroom features tub shower combo with granite vanity top. The large primary bedroom features mirrored closet and attached spacious bathroom with glass enclosed low-threshold shower and granite countertop. The large yard features vinyl fencing and is the perfect blank slate, ready for your garden. The full-length carport includes storage shed. Don’t delay in taking a tour!

    Zillow last checked:

    Listing updated:

    Listed by:

    Christopher Trevino DRE #01801920 760-586-9297,

    VALENCIA LEA HOMES

    Bought with:

    Christopher Trevino, DRE #01801920

    VALENCIA LEA HOMES

    Source: CRMLS,MLS#: IG25114783MLS LogoOriginating MLS: California Regional MLS

    Facts & features

    Interior

    Bedrooms & bathrooms
    • Bedrooms: 3
    • Bathrooms: 2
    • Full bathrooms: 2
    Rooms
    • Room types: Bedroom, Kitchen, Living Room, Primary Bathroom, Primary Bedroom
    Primary bedroom
    • Features: Primary Suite
    Bedroom
    • Features: All Bedrooms Down
    Bathroom
    • Features: Bathtub, Full Bath on Main Level, Granite Counters, Stone Counters, Remodeled, Separate Shower, Tub Shower, Upgraded, Walk-In Shower
    Kitchen
    • Features: Granite Counters, Remodeled, Updated Kitchen
    Heating
    • Central
    Cooling
    • Central Air
    Appliances
    • Included: Dishwasher, Gas Cooktop, Disposal, Gas Oven, Gas Range, Gas Water Heater, Microwave, Range Hood
    • Laundry: Washer Hookup, Gas Dryer Hookup, Inside
    Features
    • Built-in Features, Block Walls, Ceiling Fan(s), Granite Counters, Recessed Lighting, Storage, All Bedrooms Down, Primary Suite
    • Flooring: Carpet, Vinyl
    • Windows: Blinds, ENERGY STAR Qualified Windows
    Interior area
    • Total interior livable area: 1,440 sqft

    Property

    Parking
    • Total spaces: 2
    • Parking features: Carport
    • Carport spaces: 2
    Accessibility
    • Accessibility features: Safe Emergency Egress from Home, No Stairs
    Features
    • Levels: One
    • Stories: 1
    • Entry location: Carport
    • Patio & porch: Rear Porch, Concrete, Covered, Deck, Front Porch, Patio, See Remarks, Wood
    • Pool features: Community, Permits
    • Has spa: Yes
    • Spa features: Community, Permits
    • Has view: Yes
    • View description: Pond, Trees/Woods
    • Has water view: Yes
    • Water view: Pond
    • Park: Valencia Lea
    Lot
    • Features: 6-10 Units/Acre
    Details
    • Additional structures: Shed(s)
    • Parcel number: 1200011036073
    • On leased land: Yes
    • Lease amount: $1,002
    • Special conditions: Standard

    Construction

    Type & style
    • Home type: MobileManufactured
    • Property subtype: Manufactured Home
    Materials
    • Foundation: Pier Jacks
    • Roof: Metal
    Condition
    • Year built: 1974

    Utilities & green energy

    • Electric: Standard
    • Sewer: Sewer Tap Paid
    • Water: Public
    • Utilities for property: Electricity Connected, Natural Gas Connected, Phone Available, Sewer Connected, Underground Utilities, Water Connected

    Community & HOA

    Community
    • Features: Curbs, Golf, Street Lights, Sidewalks, Gated, Pool
    • Security: Carbon Monoxide Detector(s), Gated Community, Resident Manager, Smoke Detector(s)
    • Senior community: Yes
    Location
    • Region: Highland

    Financial & listing details

    • Price per square foot: $102/sqft
    • Date on market: 5/22/2025
    • Cumulative days on market: 112 days
    • Listing terms: Cash,Cash to New Loan
    • Body type: Double Wide

    Price history

    DateEventPrice
    11/3/2025Sold$147,000+7.3%$102/sqft
    Source: CRMLS #IG25114783 Report a problem
    9/11/2025Pending sale$137,000$95/sqft
    Source: CRMLS #IG25114783 Report a problem
    8/28/2025Price change$137,000-4.1%$95/sqft
    Source: CRMLS #IG25114783 Report a problem
    7/23/2025Price change$142,900-4.7%$99/sqft
    Source: CRMLS #IG25114783 Report a problem
    5/22/2025Listed for sale$150,000$104/sqft
    Source: CRMLS #IG25114783 Report a problem

    Public tax history

    Tax history is unavailable.

    Neighborhood: Crossroads

    Nearby schools

    GreatSchools rating
    Get a cash offer in 3 minutes
    Find out how much your home could sell for in as little as 3 minutes with a no-obligation cash offer.
    Estimated market value
    $144,800
    Get a cash offer in 3 minutes
    Find out how much your home could sell for in as little as 3 minutes with a no-obligation cash offer.
    Estimated market value
    $144,800