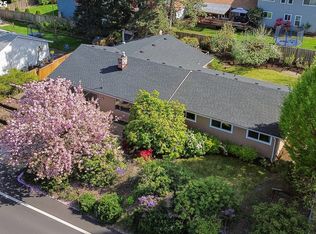
Tucked into the coveted Robinwood neighborhood in West Linn, this one-level ranch bursts with charm, light and ultimate everyday convenience. Set on nearly a quarter acre, this home is highly walkable, perched adjacent to Cedaroak Park Elementary School, Mary S Young Park, river access, and an abundance of amenities. A true 10/10 in curb appeal and function, the gated front porch holds a friendly and safe gathering space, and the oversized driveway lends room for a RV or boat parking. Inside, a cohesive, modernized feel carries throughout, with refreshed lighting, stylized accent walls, and curated color pallets. The layout flows intuitively, with connected yet defined spaces. The spacious living room transitions seamlessly into the dining area and adjacent kitchen, forming a natural core where daily life gathers. A versatile bonus room adapts easily as a playroom, guest space, or office. Two sets of French doors easily integrate the outdoors in. Set apart in its own wing sit three bedrooms, including a primary suite and a second full bath. The level backyard is fully fenced, with open lawn for play, room to dine and gather, and a charming garden tucked behind a white picket fence. A two-car garage and RV parking—thoughtfully positioned out of the way—offer added flexibility. Enjoy mornings walking the neighborhood, afternoons in nearby parks or along the river, and the ease of West Linn living, known for its top-rated schools, strong sense of community, and a true small-town feel.
Sold
$660,000
3850 Cedaroak Dr, West Linn, OR 97068
3beds
1,316sqft
Residential, Single Family Residence
Built in 1979
10,018 Square Feet Lot
$659,900 Zestimate®
$502/sqft
$2,657 Estimated rent
Home value
$659,900
$627,000 - $699,000
$2,657/mo
Zestimate® history
Owner options
List your home for rent
$2,657/mo
Rent Zestimate®
Find your next renter with Zillow Rental Manager. Plus, with online applications, you can quickly screen prospective tenants – for free.
$2,657/mo
Rent Zestimate®
Refinance and save
$4,027/mo
Est. payment
Refinancing to a lower rate could help reduce your monthly payments and save thousands over the life of the loan.
$4,027/mo
Est. payment
Explore your selling options
Work with a Zillow partner agent
Leverage their expertise and Zillow's premium Showcase listings to get your home seen by more buyers.
Get startedList with your own agent
Get your home in front of millions of buyers by listing it on Zillow.
Learn how to do itSell it yourself
Take full control of how buyers see your home on Zillow by listing For Sale by Owner (FSBO).
List your homeWhat's special
Two-car garageStylized accent wallsOne-level ranchNearly a quarter acreRefreshed lightingCurated color palletsCohesive modernized feel
Zillow last checked:
Listing updated:
Listed by:
Michelle McCabe #AGENT_PHONE,
Windermere Realty Trust,
Genevieve Gordzelik 503-201-4303,
Windermere Realty Trust
Bought with:
Blake Hall, 201249780
Urban Nest Realty
Source: RMLS (OR),MLS#: 671080357
Facts & features
Interior
Bedrooms & bathrooms
- Bedrooms: 3
- Bathrooms: 2
- Full bathrooms: 2
- Main level bathrooms: 2
Rooms
- Room types: Bonus Room, Bedroom 2, Bedroom 3, Dining Room, Family Room, Kitchen, Living Room, Primary Bedroom
Primary bedroom
- Features: Ceiling Fan, Closet, Ensuite
- Level: Main
Bedroom 2
- Features: Ceiling Fan, Closet
- Level: Main
Bedroom 3
- Features: Closet
- Level: Main
Dining room
- Features: Exterior Entry, French Doors
- Level: Main
Kitchen
- Features: Eat Bar, Gas Appliances, Pantry
- Level: Main
Living room
- Level: Main
Heating
- Forced Air
Cooling
- Central Air
Appliances
- Included: Dishwasher, Disposal, Free-Standing Range, Free-Standing Refrigerator, Gas Appliances, Microwave, Stainless Steel Appliance(s), Washer/Dryer, Electric Water Heater
Features
- Ceiling Fan(s), Closet, Eat Bar, Pantry, Tile
- Flooring: Bamboo, Tile
- Doors: French Doors
- Windows: Double Pane Windows, Vinyl Frames
- Basement: Crawl Space
Interior area
- Total structure area: 1,316
- Total interior livable area: 1,316 sqft
Property
Parking
- Total spaces: 2
- Parking features: Driveway, RV Access/Parking, Garage Door Opener, Attached, Extra Deep Garage
- Attached garage spaces: 2
- Has uncovered spaces: Yes
Accessibility
- Accessibility features: Main Floor Bedroom Bath, One Level, Accessibility
Features
- Levels: One
- Stories: 1
- Patio & porch: Covered Deck, Porch
- Exterior features: Garden, Yard, Exterior Entry
- Fencing: Fenced
Lot
- Size: 10,018 Square Feet
- Features: Level, SqFt 10000 to 14999
Details
- Additional structures: RVParking
- Parcel number: 00372581
Construction
Type & style
- Home type: SingleFamily
- Architectural style: Ranch
- Property subtype: Residential, Single Family Residence
Materials
- Cedar, T111 Siding
- Roof: Composition
Condition
- Resale
- New construction: No
- Year built: 1979
Utilities & green energy
- Gas: Gas
- Sewer: Public Sewer
- Water: Public
Community & HOA
Community
- Subdivision: Robinwood
HOA
- Has HOA: No
Location
- Region: West Linn
Financial & listing details
- Price per square foot: $502/sqft
- Tax assessed value: $555,610
- Annual tax amount: $5,408
- Date on market: 4/8/2026
- Cumulative days on market: 4 days
- Listing terms: Cash,Conventional
- Road surface type: Paved
Price history
| Date | Event | Price |
|---|---|---|
| 5/6/2026 | Sold | $660,000+5.6%$502/sqft |
Source:  RMLS (OR) #671080357 Report a problem RMLS (OR) #671080357 Report a problem | ||
| 4/13/2026 | Pending sale | $625,000$475/sqft |
Source: RMLS (OR) #671080357 Report a problem | ||
| 4/8/2026 | Listed for sale | $625,000+48.8%$475/sqft |
Source: RMLS (OR) #671080357 Report a problem | ||
| 2/22/2019 | Sold | $420,000+1.7%$319/sqft |
Source: RMLS (OR) #19235380 Report a problem | ||
| 1/30/2019 | Pending sale | $412,800$314/sqft |
Source: RE/MAX Equity Group #19235380 Report a problem | ||
| 1/24/2019 | Listed for sale | $412,800+32.5%$314/sqft |
Source: RE/MAX Equity Group #19235380 Report a problem | ||
| 3/9/2015 | Sold | $311,500+4.6%$237/sqft |
Source: RMLS (OR) #15169120 Report a problem | ||
| 1/30/2015 | Listed for sale | $297,900+16.8%$226/sqft |
Source: Keller Williams Sunset Corridor #15169120 Report a problem | ||
| 5/31/2013 | Sold | $255,000-0.8%$194/sqft |
Source: Public Record Report a problem | ||
| 5/2/2013 | Price change | $257,000-2.2%$195/sqft |
Source: realty trust group inc #13341691 Report a problem | ||
| 4/26/2013 | Listed for sale | $262,900+3.1%$200/sqft |
Source: realty trust group inc #13341691 Report a problem | ||
| 1/12/2010 | Sold | $255,000+29.7%$194/sqft |
Source: Public Record Report a problem | ||
| 11/12/2009 | Sold | $196,539+9.8%$149/sqft |
Source: Public Record Report a problem | ||
| 12/17/2002 | Sold | $179,000+11.9%$136/sqft |
Source: Public Record Report a problem | ||
| 9/30/1999 | Sold | $159,999+3.2%$122/sqft |
Source: Public Record Report a problem | ||
| 9/19/1997 | Sold | $155,000$118/sqft |
Source: Public Record Report a problem | ||
Public tax history
| Year | Property taxes | Tax assessment |
|---|---|---|
| 2025 | $5,408 +3.9% | $280,628 +3% |
| 2024 | $5,206 +2.8% | $272,455 +3% |
| 2023 | $5,062 +3% | $264,520 +3% |
| 2022 | $4,914 +5.3% | $256,816 +3% |
| 2021 | $4,664 +5% | $249,336 +8.8% |
| 2020 | $4,444 +4.9% | $229,077 +3% |
| 2019 | $4,238 +4.7% | $222,405 +3% |
| 2018 | $4,048 | $215,927 +3% |
| 2017 | $4,048 +6.8% | $209,638 +3% |
| 2016 | $3,791 | $203,532 +3% |
| 2015 | $3,791 +4.6% | $197,604 +3% |
| 2014 | $3,625 +11.2% | $191,849 +3% |
| 2013 | $3,260 +2.1% | $186,261 +3% |
| 2012 | $3,193 +0.7% | $180,836 +3% |
| 2011 | $3,171 -0.1% | $175,569 +3% |
| 2010 | $3,174 +3.5% | $170,455 +3% |
| 2009 | $3,065 +6.7% | $165,490 +3% |
| 2008 | $2,872 +2% | $160,670 +3% |
| 2007 | $2,815 +0.6% | $155,990 +3% |
| 2006 | $2,799 +4.1% | $151,447 +3% |
| 2005 | $2,687 +5.2% | $147,036 +3% |
| 2004 | $2,555 +6.8% | $142,753 +3% |
| 2003 | $2,392 +4.5% | $138,595 +3% |
| 2002 | $2,289 +5% | $134,558 +3% |
| 2001 | $2,181 -0.4% | $130,639 +3% |
| 2000 | $2,190 | $126,834 |
Find assessor info on the county website
Neighborhood: 97068
Nearby homes
- $563,0003 bd2 ba2k sqft3810 Cedaroak Dr, West Linn, OR 97068Sold
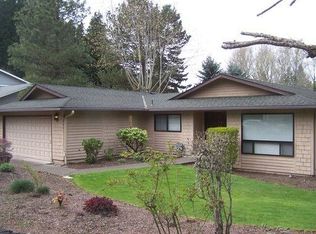
- $608,9003 bd2 ba1.6k sqft3851 Kenthorpe Way, West Linn, OR 97068Off Market
- $785,2004 bd2 ba2.4k sqft3879 Kenthorpe Way, West Linn, OR 97068Off Market
- $621,0003 bd3 ba2.2k sqft3815 Kenthorpe Way, West Linn, OR 97068Off Market
- $990,0004 bd3 ba3.1k sqft3893 Cedaroak Dr, West Linn, OR 97068Sold
- $579,0003 bd2 ba1.7k sqft3896 Cedaroak Dr, West Linn, OR 97068Sold
- $564,6003 bd2 ba1.4k sqft3780 Cedaroak Dr, West Linn, OR 97068Off Market
- $609,1003 bd1 ba1.4k sqft3801 Cedaroak Dr, West Linn, OR 97068Off Market
Nearby schools
GreatSchools rating
- 9/10Cedaroak Park Primary SchoolGrades: PK-5Distance: 0.2 mi
- 8/10Rosemont Ridge Middle SchoolGrades: 6-8Distance: 1.4 mi
- 10/10West Linn High SchoolGrades: 9-12Distance: 1.9 mi
Schools provided by the listing agent
- Elementary: Cedaroak Park
- Middle: Athey Creek
- High: West Linn
Source: RMLS (OR). This data may not be complete. We recommend contacting the local school district to confirm school assignments for this home.
Get a cash offer in 3 minutes
Find out how much your home could sell for in as little as 3 minutes with a no-obligation cash offer.
Estimated market value
$659,900
Get a cash offer in 3 minutes
Find out how much your home could sell for in as little as 3 minutes with a no-obligation cash offer.
Estimated market value
$659,900
- Oregon
- Clackamas County
- West Linn
- 97068
- 3850 Cedaroak Dr
Nearby cities
Nearby neighborhoods
Nearby zip codes
Other West Linn Topics
