This sweet, true single-level home is a lovely "goldilocks" opportunity--everything is "just right! With 3 bedrooms and a large front yard, it's not too big, not too small--just right! The phenomenal location places you just 3/10 mile from the entrance of Cedaroak Park Primary school and just 3/4 mile from the launch ramp so that you can be on the river with your boat, paddle board, or kayak in a blink! Groceries, gas, and dining are less than a half mile away yet it's a quiet, peaceful location and there's no HOA. This home has been meticulously cared for, features granite counters and quality cabinetry in the generously sized kitchen, and space for everything you need with an informal den, formal living room for gathering, a dining room, and three nicely sized bedrooms. The large front yard is beautifully landscaped and is ideally suited for extensive gardening or play! Perfect as is or a fantastic clean slate ready your personal style, this home is a great way to right-size in a single level or start strong with an award winning school district and fabulous primary school within line of sight from the front yard.
Sold
$579,000
3896 Cedaroak Dr, West Linn, OR 97068
3beds
1,703sqft
Residential, Single Family Residence
Built in 1971
10,454 Square Feet Lot
$579,900 Zestimate®
$340/sqft
$2,802 Estimated rent
Home value
$579,900
$545,000 - $615,000
$2,802/mo
Zestimate® history
Owner options
List your home for rent
$2,802/mo
Rent Zestimate®
Find your next renter with Zillow Rental Manager. Plus, with online applications, you can quickly screen prospective tenants – for free.
$2,802/mo
Rent Zestimate®
Refinance and save
$3,556/mo
Est. payment
Refinancing to a lower rate could help reduce your monthly payments and save thousands over the life of the loan.
$3,556/mo
Est. payment
Explore your selling options
Work with a Zillow partner agent
Leverage their expertise and Zillow's premium Showcase listings to get your home seen by more buyers.
Get startedList with your own agent
Get your home in front of millions of buyers by listing it on Zillow.
Learn how to do itSell it yourself
Take full control of how buyers see your home on Zillow by listing For Sale by Owner (FSBO).
List your homeWhat's special
Large front yardDining roomInformal denNicely sized bedroomsQuality cabinetryExtensive gardeningGranite counters
Zillow last checked:
Listing updated:
Listed by:
Kris Kachirisky 503-201-7220,
Cascade Hasson Sotheby's International Realty,
Lauren Beeney-Garich 971-322-8858,
Cascade Hasson Sotheby's International Realty
Bought with:
Tracy Norris, 970900044
RE/MAX Equity Group
Source: RMLS (OR),MLS#: 781138163
Facts & features
Interior
Bedrooms & bathrooms
- Bedrooms: 3
- Bathrooms: 2
- Full bathrooms: 2
- Main level bathrooms: 2
Rooms
- Room types: EatingArea, Bedroom 2, Bedroom 3, Dining Room, Family Room, Kitchen, Living Room, Primary Bedroom
Primary bedroom
- Features: Ensuite, Wallto Wall Carpet
- Level: Main
- Area: 154
- Dimensions: 14 x 11
Bedroom 2
- Features: Wallto Wall Carpet
- Level: Main
- Area: 120
- Dimensions: 12 x 10
Bedroom 3
- Features: Wallto Wall Carpet
- Level: Main
- Area: 140
- Dimensions: 14 x 10
Dining room
- Features: Hardwood Floors
- Level: Main
- Area: 110
- Dimensions: 11 x 10
Family room
- Features: Vinyl Floor
- Level: Main
- Area: 156
- Dimensions: 13 x 12
Kitchen
- Features: Vinyl Floor
- Level: Main
- Area: 132
- Width: 11
Living room
- Features: Fireplace, Sunken
- Level: Main
- Area: 195
- Dimensions: 15 x 13
Heating
- Forced Air, Fireplace(s)
Cooling
- Central Air
Appliances
- Included: Built In Oven, Dishwasher, Free-Standing Range, Free-Standing Refrigerator, Microwave, Stainless Steel Appliance(s), Gas Water Heater
Features
- Granite, Sunken
- Flooring: Vinyl, Wall to Wall Carpet, Wood, Hardwood
- Windows: Vinyl Frames
- Basement: Crawl Space
- Number of fireplaces: 1
- Fireplace features: Gas, Wood Burning
Interior area
- Total structure area: 1,703
- Total interior livable area: 1,703 sqft
Property
Parking
- Parking features: Driveway, On Street, Converted Garage
- Has uncovered spaces: Yes
Accessibility
- Accessibility features: Accessible Full Bath, Ground Level, Main Floor Bedroom Bath, Minimal Steps, One Level, Accessibility
Features
- Levels: One
- Stories: 1
- Patio & porch: Patio
- Exterior features: Yard
- Fencing: Fenced
Lot
- Size: 10,454 Square Feet
- Features: Level, SqFt 10000 to 14999
Details
- Additional structures: Outbuilding, ToolShed
- Parcel number: 00372616
Construction
Type & style
- Home type: SingleFamily
- Architectural style: NW Contemporary
- Property subtype: Residential, Single Family Residence
Materials
- T111 Siding
- Foundation: Concrete Perimeter
Condition
- Approximately
- New construction: No
- Year built: 1971
Utilities & green energy
- Gas: Gas
- Sewer: Public Sewer
- Water: Public
Community & HOA
Community
- Subdivision: Robinwood
HOA
- Has HOA: No
Location
- Region: West Linn
Financial & listing details
- Price per square foot: $340/sqft
- Tax assessed value: $513,880
- Annual tax amount: $3,825
- Date on market: 10/2/2025
- Cumulative days on market: 4 days
- Listing terms: Cash,Conventional,FHA,VA Loan
- Road surface type: Paved
Price history
| Date | Event | Price |
|---|---|---|
| 11/7/2025 | Sold | $579,000$340/sqft |
Source:  RMLS (OR) #781138163 Report a problem RMLS (OR) #781138163 Report a problem | ||
| 10/6/2025 | Pending sale | $579,000$340/sqft |
Source: RMLS (OR) #781138163 Report a problem | ||
| 10/2/2025 | Listed for sale | $579,000$340/sqft |
Source: RMLS (OR) #781138163 Report a problem | ||
Public tax history
| Year | Property taxes | Tax assessment |
|---|---|---|
| 2025 | $3,974 +3.9% | $237,763 +3% |
| 2024 | $3,825 +2.8% | $230,838 +3% |
| 2023 | $3,720 +3% | $224,115 +3% |
| 2022 | $3,610 +5.3% | $217,588 +3% |
| 2021 | $3,427 -0.7% | $211,251 +3% |
| 2020 | $3,451 +4.9% | $205,099 +3% |
| 2019 | $3,290 +4.7% | $199,126 +3% |
| 2018 | $3,144 | $193,326 +3% |
| 2017 | $3,144 -7.4% | $187,695 +3% |
| 2016 | $3,394 | $182,228 +3% |
| 2015 | $3,394 +2.9% | $176,920 +3% |
| 2014 | $3,297 +10.7% | $171,767 +3% |
| 2013 | $2,980 +1.8% | $166,764 +3% |
| 2012 | $2,926 +0.7% | $161,907 +3% |
| 2011 | $2,905 +2.2% | $157,191 +3% |
| 2010 | $2,842 +3.5% | $152,613 +3% |
| 2009 | $2,744 +6.7% | $148,168 +3% |
| 2008 | $2,572 +2% | $143,852 +3% |
| 2007 | $2,520 +0.6% | $139,662 +3% |
| 2006 | $2,506 +4.1% | $135,594 +3% |
| 2005 | $2,406 +3.5% | $131,645 +3% |
| 2004 | $2,325 +6.3% | $127,811 +3% |
| 2003 | $2,187 +4.5% | $124,088 +3% |
| 2002 | $2,093 +5.3% | $120,474 +3% |
| 2001 | $1,988 -0.5% | $116,965 +3% |
| 2000 | $1,998 | $113,558 |
Find assessor info on the county website
Neighborhood: 97068
Nearby homes
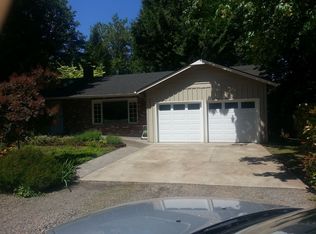
- $562,4003 bd2 ba1.1k sqft3833 Kenthorpe Way, West Linn, OR 97068Off Market
- $785,2004 bd2 ba2.4k sqft3879 Kenthorpe Way, West Linn, OR 97068Off Market
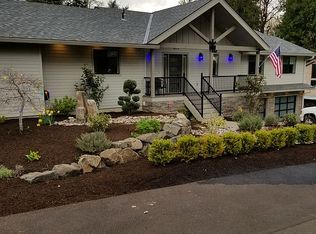
- $1,268,2004 bd4 ba3.4k sqft3979 Kenthorpe Way, West Linn, OR 97068Off Market
- $609,8003 bd1 ba1.2k sqft3915 Cedaroak Dr, West Linn, OR 97068Off Market
- $660,0003 bd2 ba1.3k sqft3850 Cedaroak Dr, West Linn, OR 97068Sold
- $990,0004 bd3 ba3.1k sqft3893 Cedaroak Dr, West Linn, OR 97068Sold
- $606,0003 bd2 ba1.6k sqft3851 Kenthorpe Way, West Linn, OR 97068Off Market
- $811,5004 bd2 ba3.3k sqft3993 Kenthorpe Way, West Linn, OR 97068Off Market
Nearby schools
GreatSchools rating
- 9/10Cedaroak Park Primary SchoolGrades: PK-5Distance: 0.2 mi
- 8/10Rosemont Ridge Middle SchoolGrades: 6-8Distance: 1.4 mi
- 10/10West Linn High SchoolGrades: 9-12Distance: 1.9 mi
Schools provided by the listing agent
- Elementary: Cedaroak Park
- Middle: Rosemont Ridge
- High: West Linn
Source: RMLS (OR). This data may not be complete. We recommend contacting the local school district to confirm school assignments for this home.
Get a cash offer in 3 minutes
Find out how much your home could sell for in as little as 3 minutes with a no-obligation cash offer.
Estimated market value
$579,900
Get a cash offer in 3 minutes
Find out how much your home could sell for in as little as 3 minutes with a no-obligation cash offer.
Estimated market value
$579,900
- Oregon
- Clackamas County
- West Linn
- 97068
- 3896 Cedaroak Dr
Nearby cities
Nearby neighborhoods
Nearby zip codes
Other West Linn Topics
