Exclusive gated Arcadia residence built in 2017 by Green Street Boutique Communities. This modern farmhouse bungalow sits on a premium cul-de-sac lot and features the community's most desirable floorplan. Chef's kitchen with stainless appliances, oversized custom refrigerator, Caesarstone and granite surfaces, rich wood flooring, and custom louvered shutters. Bedrooms feature new carpet and fresh paint. The luxurious primary suite offers private patio access, walk-in shower, and custom closet built-ins. Ideal split layout with private guest suite plus Jack-and-Jill bedrooms with individual vanities. Low-maintenance backyard with artificial turf, brick pavers, and built-in BBQ. Recent upgrades include water heater, RO system, water softener, and new garage motor. RARE FIND!
Sold for $1,115,000
Zestimate®
$1,115,000
3850 E CRITTENDEN Lane, Phoenix, AZ 85018
4beds
2,459sqft
Single Family Residence
Built in 2017
7,736 Square Feet Lot
$1,115,000 Zestimate®
$453/sqft
$6,001 Estimated rent
Home value
$1,115,000
$1.03M - $1.22M
$6,001/mo
Zestimate® history
Owner options
List your home for rent
$6,001/mo
Rent Zestimate®
Find your next renter with Zillow Rental Manager. Plus, with online applications, you can quickly screen prospective tenants – for free.
$6,001/mo
Rent Zestimate®
Refinance and save
$6,614/mo
Est. payment
Refinancing to a lower rate could help reduce your monthly payments and save thousands over the life of the loan.
$6,614/mo
Est. payment
Explore your selling options
Work with a Zillow partner agent
Leverage their expertise and Zillow's premium Showcase listings to get your home seen by more buyers.
Get startedList with your own agent
Get your home in front of millions of buyers by listing it on Zillow.
Learn how to do itSell it yourself
Take full control of how buyers see your home on Zillow by listing For Sale by Owner (FSBO).
List your homeWhat's special
Brick paversLuxurious primary suiteModern farmhouse bungalowPrivate patio accessPrivate guest suiteCaesarstone and granite surfacesOversized custom refrigerator
Zillow last checked:
Listing updated:
Listed by:
Kimberly Tocco 602-769-1476,
Realty ONE Group,
Brian Legere 602-448-6304,
Realty ONE Group
Bought with:
Karrie Law, SA106335000
RE/MAX Foothills
Source: ARMLS,MLS#: 6999002
Facts & features
Interior
Bedrooms & bathrooms
- Bedrooms: 4
- Bathrooms: 3
- Full bathrooms: 3
Heating
- Electric
Cooling
- Central Air, Ceiling Fan(s)
Appliances
- Included: Dryer, Washer, Water Softener Owned, Built In Recycling, Reverse Osmosis, Refrigerator, Built-in Microwave, Dishwasher, Disposal, Gas Cooktop, Built-In Electric Oven, Water Purifier
- Laundry: Engy Star (See Rmks)
Features
- Pantry, Quartz Countertops, Double Vanity, Eat-in Kitchen, Breakfast Bar, Kitchen Island, Full Bth Master Bdrm
- Flooring: Carpet, Stone, Wood
- Windows: Screens, Double Pane Windows, ENERGY STAR Qualified Windows
- Has basement: No
- Has fireplace: No
Interior area
- Total structure area: 2,459
- Total interior livable area: 2,459 sqft
Property
Parking
- Total spaces: 6
- Parking features: Gated
- Garage spaces: 2
- Uncovered spaces: 4
Features
- Stories: 1
- Patio & porch: Covered, Patio
- Exterior features: Rain Gutters, Storage, Built-in Barbecue
- Spa features: None
- Fencing: Block
Lot
- Size: 7,736 Square Feet
- Features: Sprinklers In Rear, Sprinklers In Front, Synthetic Grass Frnt, Synthetic Grass Back
Details
- Additional structures: Shed(s)
- Parcel number: 12719130
Construction
Type & style
- Home type: SingleFamily
- Architectural style: Bungalow
- Property subtype: Single Family Residence
Materials
- Brick Veneer, Stucco, Wood Frame, Painted
- Roof: Composition
Condition
- Year built: 2017
Details
- Builder name: Green Street Communities
Utilities & green energy
- Sewer: Public Sewer
- Water: City Water
Community & HOA
Community
- Features: Gated
- Subdivision: MANOR 38
HOA
- Has HOA: Yes
- Services included: Maintenance Grounds
- HOA fee: $205 monthly
- HOA name: Manor 38
- HOA phone: 623-877-1396
Location
- Region: Phoenix
Financial & listing details
- Price per square foot: $453/sqft
- Tax assessed value: $860,200
- Annual tax amount: $6,907
- Date on market: 3/23/2026
- Cumulative days on market: 54 days
- Listing terms: Cash,Conventional
- Ownership: Fee Simple
Price history
| Date | Event | Price |
|---|---|---|
| 6/5/2026 | Sold | $1,115,000$453/sqft |
Source:  ARMLS #6999002 Report a problem ARMLS #6999002 Report a problem | ||
| 5/17/2026 | Pending sale | $1,115,000$453/sqft |
Source: ARMLS #6999002 Report a problem | ||
| 5/11/2026 | Price change | $1,115,000-0.9%$453/sqft |
Source: ARMLS #6999002 Report a problem | ||
| 5/9/2026 | Price change | $1,125,000-1.3%$458/sqft |
Source: ARMLS #6999002 Report a problem | ||
| 5/5/2026 | Price change | $1,140,000-0.4%$464/sqft |
Source: ARMLS #6999002 Report a problem | ||
| 5/1/2026 | Price change | $1,145,000-0.4%$466/sqft |
Source: ARMLS #6999002 Report a problem | ||
| 4/28/2026 | Price change | $1,150,000-1.7%$468/sqft |
Source: ARMLS #6999002 Report a problem | ||
| 4/25/2026 | Price change | $1,170,000-0.4%$476/sqft |
Source: ARMLS #6999002 Report a problem | ||
| 4/21/2026 | Price change | $1,175,000-0.8%$478/sqft |
Source: ARMLS #6999002 Report a problem | ||
| 4/16/2026 | Price change | $1,185,000-0.8%$482/sqft |
Source: ARMLS #6999002 Report a problem | ||
| 3/31/2026 | Price change | $1,195,000-2.4%$486/sqft |
Source: ARMLS #6999002 Report a problem | ||
| 3/23/2026 | Listed for sale | $1,225,000+2.5%$498/sqft |
Source: ARMLS #6999002 Report a problem | ||
| 5/31/2023 | Sold | $1,195,000$486/sqft |
Source: ARMLS #6541646 Report a problem | ||
| 4/10/2023 | Pending sale | $1,195,000$486/sqft |
Source: ARMLS #6541646 Report a problem | ||
| 4/8/2023 | Listed for sale | $1,195,000+68.4%$486/sqft |
Source: ARMLS #6541646 Report a problem | ||
| 11/30/2017 | Sold | $709,588$289/sqft |
Source: ARMLS #5583692 Report a problem | ||
Public tax history
| Year | Property taxes | Tax assessment |
|---|---|---|
| 2025 | $6,907 +4.2% | $86,020 -8.8% |
| 2024 | $6,625 +1.3% | $94,330 +87.1% |
| 2023 | $6,542 +4.5% | $50,410 -25% |
| 2022 | $6,262 +0.1% | $67,200 +4% |
| 2021 | $6,258 +0.8% | $64,610 +6.3% |
| 2020 | $6,209 +48.5% | $60,780 +5.5% |
| 2019 | $4,181 | $57,600 +244.7% |
| 2018 | $4,181 +289.7% | $16,710 +67.3% |
| 2017 | $1,073 | $9,990 |
Find assessor info on the county website
Neighborhood: Camelback East
Nearby homes
- $1,510,6004 bd4 ba3.3k sqft3846 E Crittenden Ln, Phoenix, AZ 85018Off Market

- $500-- bd-- ba-- sqft3846 E Crittenden Ln, Phoenix, AZ 85018Off Market
- $2,299,0004 bd5 ba4.2k sqft3906 E Crittenden Ln, Phoenix, AZ 85018Sold
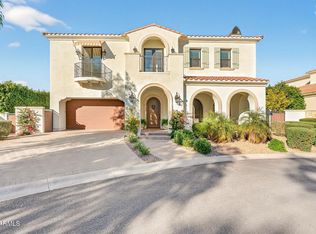
- $1,150,0004 bd5 ba3k sqft3842 E Crittenden Ln, Phoenix, AZ 85018Sold

- $2,165,0004 bd3 ba3.5k sqft3912 E Crittenden Ln, Phoenix, AZ 85018Sold
- $2,260,0005 bd6 ba4k sqft3909 E Crittenden Ln, Phoenix, AZ 85018Off Market
- $1,550,0004 bd4 ba3.2k sqft3838 E Crittenden Ln, Phoenix, AZ 85018Sold
- $901,100-- bd2 ba1.3k sqft3845 E Whitton Ave, Phoenix, AZ 85018Off Market
Nearby schools
GreatSchools rating
- 3/10Monte Vista Elementary SchoolGrades: PK-8Distance: 0.4 mi
- 3/10Camelback High SchoolGrades: 9-12Distance: 1.8 mi
Schools provided by the listing agent
- Elementary: Monte Vista Elementary School
- Middle: Monte Vista Elementary School
- High: Camelback High School
- District: Creighton Elementary District
Source: ARMLS. This data may not be complete. We recommend contacting the local school district to confirm school assignments for this home.
Get a cash offer in 3 minutes
Find out how much your home could sell for in as little as 3 minutes with a no-obligation cash offer.
Estimated market value
$1,115,000
Get a cash offer in 3 minutes
Find out how much your home could sell for in as little as 3 minutes with a no-obligation cash offer.
Estimated market value
$1,115,000
- Arizona
- Maricopa County
- Phoenix
- 85018
- Camelback East
- 3850 E CRITTENDEN Lane
Nearby cities
Nearby neighborhoods
Nearby zip codes
Other Phoenix Topics
