This stunning Santa Barbara-style residence in the Villas at Baker Park offers a rare blend of luxury, functionality, and timeless charm. Located within a private, GATED enclave of 44 semi-custom homes, this property showcases exceptional curb appeal and thoughtful craftsmanship throughout. Situated on a premium oversized corner lot, the home features 4 bedrooms, 4.5 bathrooms, and a dedicated office, all designed with elegance and sophistication in mind.
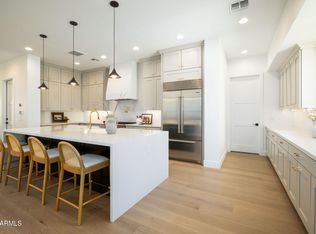
The light-filled, open-concept floor plan creates a warm and inviting atmosphere, seamlessly blending form and function. At the heart of the home is a fully custom chef's kitchen, complete with quartz countertops, two-tone cabinetry, a Sub-Zero refrigerator and wine fridge, a 6-burner Wolf range with full appliance package, pot filler, and an oversized island perfect for both everyday living and entertaining.
Step outside to your own private backyard oasis, featuring lush landscaping, a saltwater pool with fountain feature, built-in Wolf BBQ, fire pit, and custom planters. This serene space is ideal for hosting gatherings or relaxing in complete privacy.
Interior highlights include engineered hardwood flooring, exposed wood beams, French doors, and a dramatic three-panel slider that opens to the backyard, creating seamless indoor-outdoor living. Generously sized bedrooms offer comfort and privacy, while an upstairs loft provides flexible additional living space.
Residents of the Villas at Baker Park enjoy year-round community amenities, including a heated pool and spa, bocce ball court, gated dog park, and secure gated access. Ideally located within walking distance to all that Arcadia has to offer, and just minutes from Sky Harbor Airport and Scottsdale Fashion Square, this exceptional home defines upscale living in one of Phoenix's most desirable communities.
Sold for $2,299,000
$2,299,000
3906 E CRITTENDEN Lane, Phoenix, AZ 85018
4beds
4,288sqft
Single Family Residence
Built in 2019
9,093 Square Feet Lot
$2,298,600 Zestimate®
$536/sqft
$8,092 Estimated rent
Home value
$2,298,600
$2.11M - $2.51M
$8,092/mo
Zestimate® history
Owner options
List your home for rent
$8,092/mo
Rent Zestimate®
Find your next renter with Zillow Rental Manager. Plus, with online applications, you can quickly screen prospective tenants – for free.
$8,092/mo
Rent Zestimate®
Refinance and save
$10,830/mo
Est. payment
Refinancing to a lower rate could help reduce your monthly payments and save thousands over the life of the loan.
$10,830/mo
Est. payment
Explore your selling options
Work with a Zillow partner agent
Leverage their expertise and Zillow's premium Showcase listings to get your home seen by more buyers.
Get startedList with your own agent
Get your home in front of millions of buyers by listing it on Zillow.
Learn how to do itSell it yourself
Take full control of how buyers see your home on Zillow by listing For Sale by Owner (FSBO).
List your homeWhat's special
Light-filled open-concept floor planLush landscapingPot fillerDedicated officeExposed wood beamsTwo-tone cabinetryCustom planters
Zillow last checked:
Listing updated:
Listed by:
Elizabeth Corti 480-268-6471,
The Ave Collective
Bought with:
Jennifer Kourouglos, SA640623000
Compass
Samantha Moore, SA652210000
Compass
Source: ARMLS,MLS#: 6969563
Facts & features
Interior
Bedrooms & bathrooms
- Bedrooms: 4
- Bathrooms: 5
- Full bathrooms: 4
- 1/2 bathrooms: 1
Heating
- Natural Gas
Cooling
- Central Air, Ceiling Fan(s)
Appliances
- Included: Dryer, Washer, Water Softener Owned, Refrigerator, Built-in Microwave, Dishwasher, Disposal, Gas Range
Features
- Pantry, High Speed Internet, Double Vanity, Upstairs, Eat-in Kitchen, 9+ Flat Ceilings, Wet Bar, Kitchen Island, Full Bth Master Bdrm, Separate Shwr & Tub
- Flooring: Carpet, Tile, Wood
- Windows: ENERGY STAR Qualified Windows
- Has basement: No
- Number of fireplaces: 1
- Fireplace features: Fire Pit, Family Room, Gas
Interior area
- Total structure area: 4,288
- Total interior livable area: 4,288 sqft
Property
Parking
- Total spaces: 4
- Parking features: Garage Door Opener
- Garage spaces: 2
- Uncovered spaces: 2
Features
- Stories: 2
- Patio & porch: Covered
- Exterior features: Balcony, Built-in Barbecue
- Has private pool: Yes
- Pool features: Heated
- Spa features: None
- Fencing: Block
- Has view: Yes
- View description: Mountain(s)
Lot
- Size: 9,093 Square Feet
- Features: North/South Exposure, Corner Lot, Desert Back, Desert Front, Synthetic Grass Back, Auto Timer H2O Front, Auto Timer H2O Back
Details
- Parcel number: 12719143
Construction
Type & style
- Home type: SingleFamily
- Architectural style: Santa Barbara/Tuscan
- Property subtype: Single Family Residence
Materials
- Stucco, Wood Frame, Painted
- Roof: Tile
Condition
- Year built: 2019
Details
- Builder name: Genova Detwiler
Utilities & green energy
- Sewer: Public Sewer
- Water: City Water
Green energy
- Water conservation: Tankless Ht Wtr Heat
Community & HOA
Community
- Features: Pool, Gated, Community Spa Htd, Biking/Walking Path
- Security: Security System Owned
- Subdivision: VILLAS AT BAKER PARK
HOA
- Has HOA: Yes
- Services included: Maintenance Grounds, Street Maint, Front Yard Maint, Maintenance Exterior
- HOA fee: $325 monthly
- HOA name: Villas at Baker Park
- HOA phone: 480-539-1396
Location
- Region: Phoenix
Financial & listing details
- Price per square foot: $536/sqft
- Tax assessed value: $1,778,700
- Annual tax amount: $14,079
- Date on market: 2/1/2026
- Cumulative days on market: 87 days
- Listing terms: Cash,Conventional,1031 Exchange,FHA,VA Loan
- Ownership: Fee Simple
- Road surface type: Asphalt
Price history
| Date | Event | Price |
|---|---|---|
| 4/28/2026 | Sold | $2,299,000$536/sqft |
Source:  ARMLS #6969563 Report a problem ARMLS #6969563 Report a problem | ||
| 4/14/2026 | Pending sale | $2,299,000$536/sqft |
Source: ARMLS #6969563 Report a problem | ||
| 3/31/2026 | Price change | $2,299,000-2.2%$536/sqft |
Source: ARMLS #6969563 Report a problem | ||
| 1/16/2026 | Listed for sale | $2,350,000+17.5%$548/sqft |
Source: ARMLS #6969563 Report a problem | ||
| 8/30/2024 | Sold | $2,000,000-9%$466/sqft |
Source: ARMLS #6667727 Report a problem | ||
| 8/12/2024 | Pending sale | $2,199,000$513/sqft |
Source: ARMLS #6667727 Report a problem | ||
| 7/9/2024 | Listed for sale | $2,199,000-2.3%$513/sqft |
Source: ARMLS #6667727 Report a problem | ||
| 6/29/2024 | Listing removed | $2,250,000$525/sqft |
Source: ARMLS #6667727 Report a problem | ||
| 5/28/2024 | Price change | $2,250,000-2.2%$525/sqft |
Source: ARMLS #6667727 Report a problem | ||
| 4/11/2024 | Price change | $2,299,990-4%$536/sqft |
Source: ARMLS #6667727 Report a problem | ||
| 3/28/2024 | Price change | $2,395,000-4%$559/sqft |
Source: ARMLS #6667727 Report a problem | ||
| 2/28/2024 | Listed for sale | $2,495,000+4.2%$582/sqft |
Source: ARMLS #6667727 Report a problem | ||
| 12/13/2021 | Sold | $2,395,000-2.2%$559/sqft |
Source: Public Record Report a problem | ||
| 12/10/2021 | Pending sale | $2,449,000$571/sqft |
Source: ARMLS #6299029 Report a problem | ||
| 11/13/2021 | Contingent | $2,449,000$571/sqft |
Source: ARMLS #6299029 Report a problem | ||
| 10/21/2021 | Listed for sale | $2,449,000+58.8%$571/sqft |
Source: ARMLS #6299029 Report a problem | ||
| 11/12/2019 | Sold | $1,542,660$360/sqft |
Source: Public Record Report a problem | ||
Public tax history
| Year | Property taxes | Tax assessment |
|---|---|---|
| 2025 | $14,079 +4.1% | $177,870 -11.1% |
| 2024 | $13,529 +1.2% | $200,030 +102.9% |
| 2023 | $13,366 +4.3% | $98,574 -29.7% |
| 2022 | $12,817 +18.4% | $140,120 +42.7% |
| 2021 | $10,826 +725.2% | $98,210 -25% |
| 2020 | $1,312 +2.1% | $130,950 +379.9% |
| 2019 | $1,285 | $27,285 +40.7% |
| 2018 | $1,285 +4% | $19,395 +68.6% |
| 2017 | $1,235 | $11,505 |
Find assessor info on the county website
Neighborhood: Camelback East
Nearby homes
- $1,115,0004 bd3 ba2.4k sqft3850 E Crittenden Ln, Phoenix, AZ 85018Sold

- $2,165,0004 bd3 ba3.5k sqft3912 E Crittenden Ln, Phoenix, AZ 85018Sold
- $1,475,7004 bd4 ba3.3k sqft3846 E Crittenden Ln, Phoenix, AZ 85018Off Market

- $602,000-- bd-- ba-- sqft3846 E Crittenden Ln, Phoenix, AZ 85018Off Market
- $2,253,2005 bd6 ba4k sqft3909 E Crittenden Ln, Phoenix, AZ 85018Off Market
- $943,0003 bd3 ba2.1k sqft3901 E Whitton Ave, Phoenix, AZ 85018Off Market
- $1,950,0004 bd5 ba3.4k sqft3918 E Crittenden Ln, Phoenix, AZ 85018Sold
- $1,491,900-- bd3 ba2.1k sqft3913 E Crittenden Ln, Phoenix, AZ 85018Off Market
Nearby schools
GreatSchools rating
- 3/10Monte Vista Elementary SchoolGrades: PK-8Distance: 0.5 mi
- 3/10Camelback High SchoolGrades: 9-12Distance: 1.8 mi
Schools provided by the listing agent
- Elementary: Monte Vista Elementary School
- Middle: Monte Vista Elementary School
- High: Camelback High School
- District: Creighton Elementary District
Source: ARMLS. This data may not be complete. We recommend contacting the local school district to confirm school assignments for this home.
Get a cash offer in 3 minutes
Find out how much your home could sell for in as little as 3 minutes with a no-obligation cash offer.
Estimated market value
$2,298,600
Get a cash offer in 3 minutes
Find out how much your home could sell for in as little as 3 minutes with a no-obligation cash offer.
Estimated market value
$2,298,600
- Arizona
- Maricopa County
- Phoenix
- 85018
- Camelback East
- 3906 E CRITTENDEN Lane
Nearby cities
Nearby neighborhoods
Nearby zip codes
Other Phoenix Topics
