Priced to sell due to the original owner’s relocation, this beautifully maintained condo offers an excellent opportunity for both homeowners and investors. The home welcomes you with brand-new plush, neutral-toned carpeting (12/25) and a soft, modern color palette that creates a warm and inviting atmosphere throughout. This spacious two-bedroom, one-bath residence features two large walk-in closets and is truly move-in ready. Fresh paint was completed in late 2025 in the primary bedroom and closets, hallway, ceilings in the dining and living rooms, sunroom, and newly painted baseboards in areas where the carpeting was replaced. Thoughtful design elements include 36-inch interior doors and the convenience of elevator access, making daily living—groceries included—easy and stair-free. A full bath rough-in offers the option to add a second bathroom or maintain the space as an oversized walk-in closet. The kitchen features gas cooking, while the private balcony provides pleasant views of the distant ballfields and includes an easily accessible storage closet. Additional highlights include a commercial-grade washer and dryer, new smoke detectors (2025), and custom valances that may convey with the property. Enjoy assigned parking along with ample guest parking, and take advantage of second-level living, which helps keep utility costs lower. Recent upgrades include a new hot water heater (January 2026) and an HVAC system serviced in January 2026. The condo fee covers water, sewer, trash, snow removal, and exterior maintenance—allowing for truly carefree, low-maintenance living year-round.
Sold for $235,000
$235,000
3850 Normandy Dr APT 2B, Hampstead, MD 21074
2beds
--sqft
Condominium
Built in 2005
-- sqft lot
$238,200 Zestimate®
$--/sqft
$1,948 Estimated rent
Home value
$238,200
$219,000 - $257,000
$1,948/mo
Zestimate® history
Owner options
List your home for rent
$1,948/mo
Rent Zestimate®
Find your next renter with Zillow Rental Manager. Plus, with online applications, you can quickly screen prospective tenants – for free.
$1,948/mo
Rent Zestimate®
Refinance and save
$1,525/mo
Est. payment
Refinancing to a lower rate could help reduce your monthly payments and save thousands over the life of the loan.
$1,525/mo
Est. payment
Explore your selling options
Work with a Zillow partner agent
Leverage their expertise and Zillow's premium Showcase listings to get your home seen by more buyers.
Get startedList with your own agent
Get your home in front of millions of buyers by listing it on Zillow.
Learn how to do itSell it yourself
Take full control of how buyers see your home on Zillow by listing For Sale by Owner (FSBO).
List your homeWhat's special
Elevator accessCommercial-grade washer and dryerCustom valancesSoft modern color paletteBrand-new plush neutral-toned carpetingKitchen features gas cookingTwo large walk-in closets
Zillow last checked:
Listing updated:
Listed by:
Mercedes Brooks 443-375-1431,
Monument Sotheby's International Realty
Bought with:
Carol Fertitta, 587155
Berkshire Hathaway HomeServices Homesale Realty
Source: Bright MLS,MLS#: MDCR2031866
Facts & features
Interior
Bedrooms & bathrooms
- Bedrooms: 2
- Bathrooms: 1
- Full bathrooms: 1
- Main level bathrooms: 1
- Main level bedrooms: 2
Rooms
- Room types: Living Room, Dining Room, Primary Bedroom, Bedroom 2, Kitchen, Breakfast Room, Laundry
Primary bedroom
- Features: Flooring - Carpet, Ceiling Fan(s)
- Level: Main
Bedroom 2
- Features: Flooring - Carpet
- Level: Main
Breakfast room
- Features: Ceiling Fan(s)
- Level: Main
Dining room
- Features: Flooring - Carpet
- Level: Main
Kitchen
- Level: Main
Laundry
- Features: Flooring - Vinyl
- Level: Main
Living room
- Features: Flooring - Carpet
- Level: Main
Heating
- Forced Air, Natural Gas
Cooling
- Central Air, Electric
Appliances
- Included: Microwave, Dishwasher, Dryer, Exhaust Fan, Oven/Range - Gas, Refrigerator, Washer, Gas Water Heater
- Laundry: Dryer In Unit, Washer In Unit, Laundry Room, In Unit
Features
- Breakfast Area, Ceiling Fan(s), Dining Area, Elevator, Floor Plan - Traditional, Kitchen - Table Space, Pantry, Walk-In Closet(s)
- Flooring: Carpet
- Windows: Screens, Window Treatments
- Has basement: No
- Has fireplace: No
Interior area
- Total structure area: 0
- Finished area above ground: 0
- Finished area below ground: 0
Property
Parking
- Total spaces: 1
- Parking features: Assigned, Lighted, Paved, Parking Lot
- Details: Assigned Parking, Assigned Space #: 140
Accessibility
- Accessibility features: Grip-Accessible Features, Accessible Doors
Features
- Levels: One
- Stories: 1
- Exterior features: Sidewalks, Street Lights, Balcony
- Pool features: None
- Has view: Yes
- View description: Scenic Vista
Details
- Additional structures: Above Grade, Below Grade
- Parcel number: 0708069220
- Zoning: R-100
- Special conditions: Standard
Construction
Type & style
- Home type: Condo
- Architectural style: Traditional
- Property subtype: Condominium
- Attached to another structure: Yes
Materials
- Vinyl Siding, Brick
Condition
- Very Good
- New construction: No
- Year built: 2005
Utilities & green energy
- Sewer: Public Sewer
- Water: Public
- Utilities for property: Cable Available, Natural Gas Available, Cable
Community & HOA
Community
- Security: Main Entrance Lock
- Condo and coop fee: $420 monthly
- Subdivision: Park Place
HOA
- Has HOA: No
- Services included: Common Area Maintenance, Maintenance Structure, Maintenance Grounds, Sewer, Snow Removal, Trash, Water
- HOA name: Park Place
Location
- Region: Hampstead
- Municipality: Hampstead
Financial & listing details
- Tax assessed value: $170,000
- Annual tax amount: $2,355
- Date on market: 1/7/2026
- Listing agreement: Exclusive Right To Sell
- Inclusions: Dining Room Wooden Shelf
- Ownership: Fee Simple
Price history
| Date | Event | Price |
|---|---|---|
| 3/11/2026 | Sold | $235,000-2% |
Source:  Bright MLS #MDCR2031866 Report a problem Bright MLS #MDCR2031866 Report a problem | ||
| 2/8/2026 | Pending sale | $239,900 |
Source: Bright MLS #MDCR2031866 Report a problem | ||
| 1/7/2026 | Listed for sale | $239,900+59.8% |
Source: Bright MLS #MDCR2031866 Report a problem | ||
| 3/3/2005 | Sold | $150,155 |
Source: Public Record Report a problem | ||
Public tax history
| Year | Property taxes | Tax assessment |
|---|---|---|
| 2025 | $2,283 +4.6% | $170,000 +5.2% |
| 2024 | $2,183 +5.4% | $161,667 +5.4% |
| 2023 | $2,070 +5.7% | $153,333 +5.7% |
| 2022 | $1,958 | $145,000 |
| 2021 | $1,958 | $145,000 |
| 2020 | $1,958 | $145,000 |
| 2019 | $1,958 +306.6% | $145,000 |
| 2018 | $481 -75.4% | $145,000 |
| 2017 | $1,958 | $145,000 -3.3% |
| 2016 | -- | $150,000 |
| 2015 | -- | $150,000 |
| 2014 | -- | $150,000 |
| 2013 | -- | $150,000 |
| 2012 | -- | $150,000 |
| 2011 | -- | $150,000 -21.1% |
| 2010 | -- | $190,000 +16.3% |
| 2009 | -- | $163,332 +11.4% |
| 2008 | -- | $146,666 +33.3% |
| 2007 | -- | $110,000 +2.8% |
| 2006 | -- | $107,000 +2.9% |
| 2005 | -- | $104,000 |
Find assessor info on the county website
Neighborhood: 21074
Nearby homes
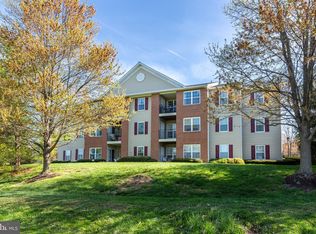
- $300,0002 bd2 ba-- sqft3850 Normandy Dr APT 1B, Hampstead, MD 21074Sold
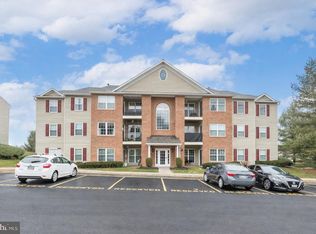
- $234,5002 bd2 ba1k sqft3850 Normandy Dr APT 3A, Hampstead, MD 21074Sold
- $---- bd-- ba-- sqftOpen Space, Hampstead, MD 21074Off Market
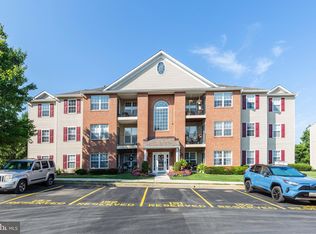
- $264,0002 bd2 ba1.2k sqft3860 Normandy Dr APT 1C, Hampstead, MD 21074Sold
- $250,0002 bd2 ba1.2k sqft3860 Normandy Dr APT 3D, Hampstead, MD 21074Sold
- $227,0002 bd1 ba1.1k sqft3840 Normandy Dr APT 1B, Hampstead, MD 21074Sold
- $250,0002 bd2 ba1.2k sqft3840 Normandy Dr APT 2A, Hampstead, MD 21074Sold
- $244,9002 bd1 ba1k sqft3840 Normandy Dr APT 3B, Hampstead, MD 21074Sold
Nearby schools
GreatSchools rating
- 6/10Hampstead Elementary SchoolGrades: PK-5Distance: 0.1 mi
- 9/10Shiloh Middle SchoolGrades: 6-8Distance: 0.2 mi
- 9/10Manchester Valley High SchoolGrades: 9-12Distance: 3.7 mi
Schools provided by the listing agent
- District: Carroll County Public Schools
Source: Bright MLS. This data may not be complete. We recommend contacting the local school district to confirm school assignments for this home.
Get a cash offer in 3 minutes
Find out how much your home could sell for in as little as 3 minutes with a no-obligation cash offer.
Estimated market value
$238,200
Get a cash offer in 3 minutes
Find out how much your home could sell for in as little as 3 minutes with a no-obligation cash offer.
Estimated market value
$238,200
- Maryland
- Carroll County
- Hampstead
- 21074
- 3850 Normandy Dr Apartment 2B
