Skip main navigation
Sold for $234,500
  • $234,500

    3850 Normandy Dr APT 3A, Hampstead, MD 21074

    2beds
    1,000sqft
    Condominium
    Built in 2006
    -- sqft lot
    $235,400 Zestimate®
    $235/sqft
    $1,834 Estimated rent

    Home value

    $235,400

    Estimated sales range

    Not available

    $1,834/mo

    Zestimate® history
    Loading
    Loading...

    Owner options

    List your home for rent

    $1,834/mo

    Rent Zestimate®

    Find your next renter with Zillow Rental Manager. Plus, with online applications, you can quickly screen prospective tenants – for free.

    Learn more

    $1,834/mo

    Rent Zestimate®

    Refinance and save

    $1,467/mo

    Est. payment

    Refinancing to a lower rate could help reduce your monthly payments and save thousands over the life of the loan.

    See today's rates

    $1,467/mo

    Est. payment

    Explore your selling options

    Work with a Zillow partner agent

    Leverage their expertise and Zillow's premium Showcase listings to get your home seen by more buyers.

    Get started

    List with your own agent

    Get your home in front of millions of buyers by listing it on Zillow.

    Learn how to do it

    Sell it yourself

    Take full control of how buyers see your home on Zillow by listing For Sale by Owner (FSBO).

    List your home

    What's special

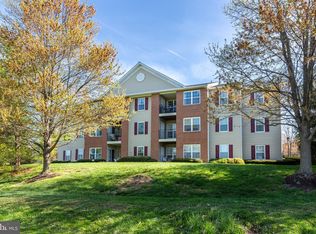
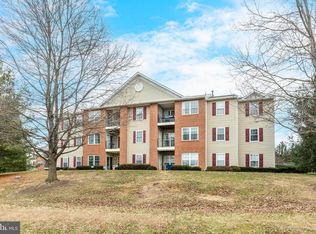
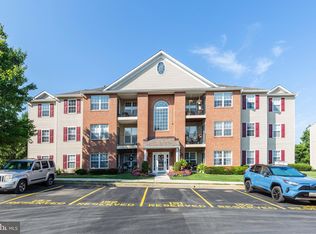
    *Welcome to this rarely available TOP FLOOR immaculate 2BR condo in “Park Place” that backs to nature views*Enjoy maintenance free & main level living in the heart of Hampstead*New carpet & paint*Spacious living/dining concept which flows into the breakfast room adjacent to your light filled deck/balcony which overlooks nature views*Primary bedroom has walk in closet & a primary bathroom that could be upgraded to a full bath*2nd bedroom makes an ideal guest room or office & another full bath completes the layout*Cozy gas heat ideal for those chilly winter months*Truly move in ready*

    Zillow last checked:

    Listing updated:

    Listed by:

    Mark Ruby 410-259-0619,

    RE/MAX Advantage Realty

    Bought with:

    Robin Nesbitt, RSR00512

    Berkshire Hathaway HomeServices Homesale Realty

    Source: Bright MLS,MLS#: MDCR2032092MLS Logo

    Facts & features

    Interior

    Bedrooms & bathrooms
    • Bedrooms: 2
    • Bathrooms: 2
    • Full bathrooms: 1
    • 1/2 bathrooms: 1
    • Main level bathrooms: 2
    • Main level bedrooms: 2
    Primary bedroom
    • Features: Flooring - Carpet, Walk-In Closet(s)
    • Level: Main
    • Area: 192 Square Feet
    • Dimensions: 12 X 16
    Bedroom 2
    • Features: Flooring - Carpet
    • Level: Main
    • Area: 110 Square Feet
    • Dimensions: 10 X 11
    Breakfast room
    • Features: Flooring - Laminated
    • Level: Main
    • Area: 72 Square Feet
    • Dimensions: 8 X 9
    Dining room
    • Features: Flooring - Carpet
    • Level: Main
    • Area: 110 Square Feet
    • Dimensions: 10 X 11
    Other
    • Features: Flooring - Vinyl
    • Level: Main
    Half bath
    • Features: Flooring - Vinyl
    • Level: Main
    • Area: 45 Square Feet
    • Dimensions: 5 X 9
    Kitchen
    • Features: Flooring - Laminated, Recessed Lighting
    • Level: Main
    • Area: 63 Square Feet
    • Dimensions: 7 X 9
    Laundry
    • Features: Flooring - Vinyl
    • Level: Main
    • Area: 42 Square Feet
    • Dimensions: 6 X 7
    Living room
    • Features: Flooring - Carpet
    • Level: Main
    • Area: 99 Square Feet
    • Dimensions: 9 X 11
    Heating
    • Forced Air, Natural Gas
    Cooling
    • Central Air, Electric
    Appliances
    • Included: Dishwasher, Refrigerator, Water Heater, Dryer, Washer, Oven/Range - Gas, Range Hood, Gas Water Heater
    • Laundry: Has Laundry, Washer In Unit, Dryer In Unit, Laundry Room, In Unit
    Features
    • Floor Plan - Traditional, Breakfast Area, Entry Level Bedroom, Kitchen - Galley, Pantry, Walk-In Closet(s), Bathroom - Tub Shower, Combination Dining/Living, Elevator, Primary Bath(s)
    • Flooring: Carpet, Laminate, Vinyl
    • Doors: Sliding Glass
    • Windows: Double Pane Windows, Energy Efficient
    • Has basement: No
    • Has fireplace: No
    Interior area
    • Total structure area: 1,000
    • Total interior livable area: 1,000 sqft
    • Finished area above ground: 1,000
    • Finished area below ground: 0

    Property

    Parking
    • Parking features: Assigned, Asphalt, Parking Lot
    • Has uncovered spaces: Yes
    • Details: Assigned Parking
    Accessibility
    • Accessibility features: Accessible Elevator Installed, Accessible Entrance
    Features
    • Levels: One
    • Stories: 1
    • Exterior features: Sidewalks, Street Lights, Balcony
    • Pool features: None
    • Has view: Yes
    • View description: Trees/Woods
    Lot
    • Features: Cleared
    Details
    • Additional structures: Above Grade, Below Grade
    • Parcel number: 0708069255
    • Zoning: R-100
    • Special conditions: Standard
    • Other equipment: Intercom

    Construction

    Type & style
    • Home type: Condo
    • Architectural style: Ranch/Rambler
    • Property subtype: Condominium
    • Attached to another structure: Yes
    Materials
    • Combination, Brick
    • Roof: Asphalt
    Condition
    • Excellent
    • New construction: No
    • Year built: 2006

    Utilities & green energy

    • Electric: 200+ Amp Service
    • Sewer: Public Sewer
    • Water: Public
    • Utilities for property: Cable

    Community & neighborhood

    Security
    • Security features: Main Entrance Lock, Fire Sprinkler System, Smoke Detector(s)
    Location
    • Region: Hampstead
    • Subdivision: Park Place
    • Municipality: Hampstead

    HOA & financial

    Other fees
    • Condo and coop fee: $420 monthly

    Other

    Other facts
    • Listing agreement: Exclusive Right To Sell
    • Ownership: Condominium

    Price history

    DateEventPrice
    4/30/2026Sold$234,500$235/sqft
    Source: Bright MLS #MDCR2032092 Report a problem
    3/14/2026Pending sale$234,500$235/sqft
    Source: Bright MLS #MDCR2032092 Report a problem
    3/13/2026Listed for sale$234,500+56.4%$235/sqft
    Source: Bright MLS #MDCR2032092 Report a problem
    5/14/2015Sold$149,900$150/sqft
    Source: Public Record Report a problem
    4/2/2015Pending sale$149,900$150/sqft
    Source: RE/MAX ADVANTAGE REALTY #CR8532087 Report a problem
    1/13/2015Price change$149,900-5.1%$150/sqft
    Source: RE/MAX ADVANTAGE REALTY #CR8532087 Report a problem
    10/22/2014Price change$157,900-1.3%$158/sqft
    Source: RE/MAX ADVANTAGE REALTY #CR8369924 Report a problem
    6/7/2014Listed for sale$159,900-2.9%$160/sqft
    Source: RE/MAX ADVANTAGE REALTY #CR8369924 Report a problem
    3/31/2005Sold$164,670$165/sqft
    Source: Public Record Report a problem

    Public tax history

    YearProperty taxesTax assessment
    2025$2,507 +5.1%$185,000 +4.7%
    2024$2,385 +5%$176,667 +5%
    2023$2,273 +5.2%$168,333 +5.2%
    2022$2,160 +2.1%$160,000 +2.1%
    2021$2,115 +2.2%$156,667 +2.2%
    2020$2,070 +2.2%$153,333 +2.2%
    2019$2,025 +306.6%$150,000
    2018$498 -75.4%$150,000
    2017$2,025 $150,000
    2016-- $150,000
    2015-- $150,000
    2014-- $150,000 -6.3%
    2013-- $160,000
    2012-- $160,000
    2011-- $160,000 -27.3%
    2010-- $220,000 +18.9%
    2009-- $185,000 +23.3%
    2008-- $150,000 +30.4%
    2007-- $115,000 +2.4%
    2006-- $112,332 +2.4%
    2005-- $109,666

    Find assessor info on the county website

    Neighborhood: 21074

    Nearby schools

    GreatSchools rating
    Schools provided by the listing agent
    • Elementary: Hampstead
    • Middle: Shiloh
    • High: North Carroll
    • District: Carroll County Public Schools

    Source: Bright MLS. This data may not be complete. We recommend contacting the local school district to confirm school assignments for this home.

    Get a cash offer in 3 minutes
    Find out how much your home could sell for in as little as 3 minutes with a no-obligation cash offer.
    Estimated market value
    $235,400
    Get a cash offer in 3 minutes
    Find out how much your home could sell for in as little as 3 minutes with a no-obligation cash offer.
    Estimated market value
    $235,400