Welcome to your dream oasis in the heart of a prestigious gated community! This magnificent 6-bedroom, 4-bathroom home is the epitome of luxury and comfort, boasting an array of features that cater to every aspect of modern living. With an open floor plan that seamlessly blends living, dining, and kitchen spaces, this home is designed to create a sense of spaciousness and connectivity. For the entertainment enthusiast, a state-of-the-art home theater awaits, providing an immersive cinematic experience within the comfort of your own home. The wired-for-tech design ensures that you're seamlessly connected to the latest gadgets and smart devices, allowing you to control and customize your living environment with ease. With 6 bedrooms, there's ample space for privacy and relaxation. The bedrooms are thoughtfully designed to provide a peaceful retreat from the hustle and bustle of everyday life. The 4 bathrooms are elegantly appointed, offering a spa-like atmosphere where you can unwind and rejuvenate. Beyond the walls of this exceptional home, the gated community provides an added layer of security and exclusivity. You'll enjoy access to meticulously maintained communal spaces, tranquil walkways, Matt Park practically in your backyard and lush greenery. Whether you're seeking a serene escape or a vibrant social environment, this community offers the best of both worlds. Don't miss out on the chance to own this extraordinary residence that effortlessly combines luxury, functionality, and entertainment. Your forever home awaits – schedule a viewing today and make your dreams a reality!
Closed
$600,000
3850 Pleasant Woods Dr, Cumming, GA 30028
6beds
4,494sqft
Single Family Residence, Residential
Built in 2014
9,583 Square Feet Lot
$599,400 Zestimate®
$134/sqft
$3,791 Estimated rent
Home value
$599,400
$569,000 - $629,000
$3,791/mo
Zestimate® history
Owner options
List your home for rent
$3,791/mo
Rent Zestimate®
Find your next renter with Zillow Rental Manager. Plus, with online applications, you can quickly screen prospective tenants – for free.
$3,791/mo
Rent Zestimate®
Refinance and save
$4,530/mo
Est. payment
Refinancing to a lower rate could help reduce your monthly payments and save thousands over the life of the loan.
$4,530/mo
Est. payment
Explore your selling options
Work with a Zillow partner agent
Leverage their expertise and Zillow's premium Showcase listings to get your home seen by more buyers.
Get startedList with your own agent
Get your home in front of millions of buyers by listing it on Zillow.
Learn how to do itSell it yourself
Take full control of how buyers see your home on Zillow by listing For Sale by Owner (FSBO).
List your homeWhat's special
Zillow last checked:
Listing updated:
Listed by:
Jessica Alred,
Maximum One Premier Realtors
Bought with:
Kimberly Eslinger, 376217
RB Realty
Source: FMLS GA,MLS#: 7263660
Facts & features
Interior
Bedrooms & bathrooms
- Bedrooms: 6
- Bathrooms: 4
- Full bathrooms: 4
- Main level bathrooms: 1
- Main level bedrooms: 1
Rooms
- Room types: Basement, Computer Room, Media Room
Primary bedroom
- Features: In-Law Floorplan, Oversized Master, Sitting Room
- Level: In-Law Floorplan, Oversized Master, Sitting Room
Bedroom
- Features: In-Law Floorplan, Oversized Master, Sitting Room
Primary bathroom
- Features: Double Vanity, Separate Tub/Shower, Soaking Tub
Dining room
- Features: Open Concept, Separate Dining Room
Kitchen
- Features: Breakfast Bar, Eat-in Kitchen, Keeping Room, Kitchen Island, Pantry, Stone Counters, View to Family Room
Heating
- Central, Electric, Forced Air
Cooling
- Ceiling Fan(s), Central Air
Appliances
- Included: Dishwasher, Disposal, Gas Cooktop
- Laundry: Upper Level
Features
- Bookcases, Crown Molding, Entrance Foyer, Entrance Foyer 2 Story, High Speed Internet, Tray Ceiling(s), Walk-In Closet(s)
- Flooring: Carpet, Ceramic Tile, Hardwood, Laminate
- Windows: Insulated Windows
- Basement: Daylight,Finished,Finished Bath,Full,Interior Entry,Walk-Out Access
- Number of fireplaces: 1
- Fireplace features: Factory Built, Family Room, Gas Log, Gas Starter
- Common walls with other units/homes: No Common Walls
Interior area
- Total structure area: 4,494
- Total interior livable area: 4,494 sqft
Property
Parking
- Total spaces: 2
- Parking features: Driveway, Garage, Garage Door Opener, Garage Faces Front, Level Driveway
- Garage spaces: 2
- Has uncovered spaces: Yes
Accessibility
- Accessibility features: None
Features
- Levels: Two
- Stories: 2
- Patio & porch: Covered, Deck, Front Porch, Patio
- Exterior features: Private Yard, No Dock
- Pool features: None
- Spa features: None
- Fencing: Privacy
- Has view: Yes
- View description: Trees/Woods
- Waterfront features: None
- Body of water: None
Lot
- Size: 9,583 Square Feet
- Features: Wooded
Details
- Additional structures: None
- Parcel number: 095 204
- Other equipment: Home Theater
- Horse amenities: None
Construction
Type & style
- Home type: SingleFamily
- Architectural style: Craftsman,Traditional
- Property subtype: Single Family Residence, Residential
Materials
- Brick Front, Cement Siding
- Foundation: Concrete Perimeter
- Roof: Composition,Shingle
Condition
- Resale
- New construction: No
- Year built: 2014
Utilities & green energy
- Electric: 110 Volts, 220 Volts in Laundry
- Sewer: Public Sewer
- Water: Public
- Utilities for property: Cable Available, Electricity Available
Green energy
- Energy efficient items: None
- Energy generation: None
Community & HOA
Community
- Features: Gated, Homeowners Assoc, Near Trails/Greenway, Playground, Sidewalks, Street Lights
- Security: Security Gate, Smoke Detector(s)
- Subdivision: Burnt Bridge At Settendown
HOA
- Has HOA: Yes
- HOA fee: $900 annually
Location
- Region: Cumming
Financial & listing details
- Price per square foot: $134/sqft
- Tax assessed value: $638,440
- Annual tax amount: $4,737
- Date on market: 8/18/2023
- Cumulative days on market: 3 days
- Electric utility on property: Yes
- Road surface type: None
Price history
| Date | Event | Price |
|---|---|---|
| 10/6/2023 | Sold | $600,000-1.6%$134/sqft |
Source:  FMLS GA #7263660 Report a problem FMLS GA #7263660 Report a problem | ||
| 8/21/2023 | Pending sale | $610,000$136/sqft |
Source:  GAMLS #10193854 Report a problem GAMLS #10193854 Report a problem | ||
| 8/19/2023 | Listed for sale | $610,000+37.1%$136/sqft |
Source: FMLS GA #7263660 Report a problem | ||
| 4/28/2021 | Sold | $445,000+7.2%$99/sqft |
Source:  GAMLS #8941773 Report a problem GAMLS #8941773 Report a problem | ||
| 3/20/2021 | Pending sale | $415,000$92/sqft |
Source: FMLS GA #6852627 Report a problem | ||
| 3/14/2021 | Contingent | $415,000$92/sqft |
Source: FMLS GA #6852627 Report a problem | ||
| 3/12/2021 | Listed for sale | $415,000$92/sqft |
Source: FMLS GA #6852627 Report a problem | ||
Public tax history
| Year | Property taxes | Tax assessment |
|---|---|---|
| 2025 | $5,928 +2.9% | $255,376 +6.4% |
| 2024 | $5,760 -0.4% | $240,000 +2.1% |
| 2023 | $5,784 +22.1% | $234,988 +32% |
| 2022 | $4,737 +31.4% | $178,000 +26.3% |
| 2021 | $3,605 +7% | $140,880 +8.8% |
| 2020 | $3,368 +1.2% | $129,440 +1.7% |
| 2019 | $3,330 +2.9% | $127,320 +4.5% |
| 2017 | $3,235 +6.3% | $121,880 +8% |
| 2016 | $3,044 | $112,840 +32.2% |
| 2015 | $3,044 | $85,360 |
Find assessor info on the county website
Neighborhood: Burnt Bridge at Settendown
Nearby homes
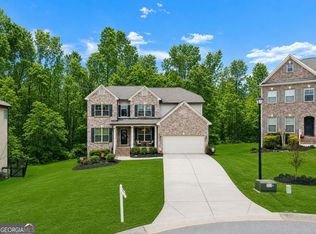
- $555,0006 bd4 ba3.9k sqft3840 Pleasant Woods Dr, Cumming, GA 30028Sold
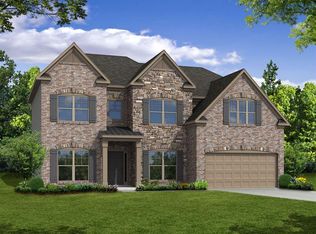
- $522,7004 bd3 ba2.7k sqft3830 Pleasant Woods Dr, Cumming, GA 30028Off Market
- $474,2004 bd3 ba2.6k sqft3835 Pleasant Woods Dr, Cumming, GA 30028Off Market
- $543,5005 bd3 ba3.2k sqft3820 Pleasant Woods Dr, Cumming, GA 30028Off Market

- $502,9004 bd4 ba3k sqft3880 Pleasant Woods Dr, Cumming, GA 30028Off Market
- $512,5005 bd3 ba2.9k sqft3815 Pleasant Woods Dr, Cumming, GA 30028Sold
- $507,8004 bd3 ba2.7k sqft3865 Pleasant Woods Dr, Cumming, GA 30028Off Market
- $506,7004 bd3 ba3.1k sqft3875 Pleasant Woods Dr, Cumming, GA 30028Off Market
Nearby schools
GreatSchools rating
- 8/10Matt Elementary SchoolGrades: PK-5Distance: 1 mi
- 6/10Liberty Middle SchoolGrades: 6-8Distance: 1.1 mi
- 8/10North Forsyth High SchoolGrades: 9-12Distance: 4.6 mi
Schools provided by the listing agent
- Elementary: Matt
- Middle: Liberty - Forsyth
- High: West Forsyth
Source: FMLS GA. This data may not be complete. We recommend contacting the local school district to confirm school assignments for this home.
Get a cash offer in 3 minutes
Find out how much your home could sell for in as little as 3 minutes with a no-obligation cash offer.
Estimated market value
$599,400
Get a cash offer in 3 minutes
Find out how much your home could sell for in as little as 3 minutes with a no-obligation cash offer.
Estimated market value
$599,400
- Georgia
- Forsyth County
- Cumming
- 30028
- Burnt Bridge at Settendown
- 3850 Pleasant Woods Dr
Nearby cities
Nearby neighborhoods
Nearby zip codes
Other Cumming Topics
