Skip main navigation
Off market
  • $945,300

    3850 W RUNNING IRON Drive, Prescott, AZ 86305

    3beds
    3baths
    3,861sqft
    Single Family Residence
    Built in 2005
    3 Acres Lot
    $945,300 Zestimate®
    $245/sqft
    $4,302 Estimated rent

    Home value

    $945,300

    $813,000 - $1.11M

    $4,302/mo

    Zestimate® history
    Loading
    Loading...

    Owner options

    List your home for rent

    $4,302/mo

    Rent Zestimate®

    Find your next renter with Zillow Rental Manager. Plus, with online applications, you can quickly screen prospective tenants – for free.

    Learn more

    $4,302/mo

    Rent Zestimate®

    Refinance and save

    $5,844/mo

    Est. payment

    Refinancing to a lower rate could help reduce your monthly payments and save thousands over the life of the loan.

    See today's rates

    $5,844/mo

    Est. payment

    Explore your selling options

    Work with a Zillow partner agent

    Leverage their expertise and Zillow's premium Showcase listings to get your home seen by more buyers.

    Get started

    List with your own agent

    Get your home in front of millions of buyers by listing it on Zillow.

    Learn how to do it

    Sell it yourself

    Take full control of how buyers see your home on Zillow by listing For Sale by Owner (FSBO).

    List your home

    What's special

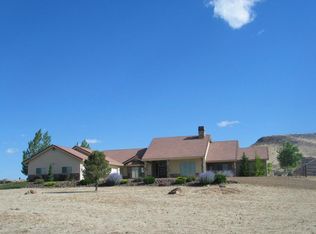
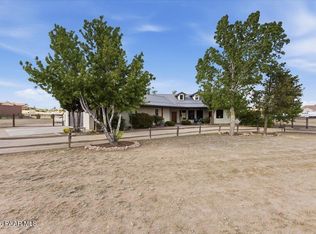
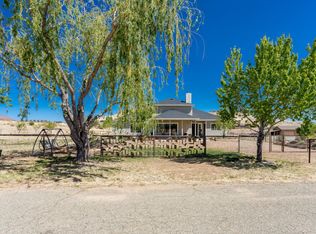
    Exquisite RANCH style CUSTOM home with contemporary UPSCALE amenities and an open floor plan concept that sits on 3 ACRES with breathtaking VIEWS of both Granite Mtn and Table Top Mtn! For the EQUESTRIAN the facilities include a 36’x36’ Barnmaster barn sitting on a concrete slab with 18’ ceilings; 2-12’x12’ stalls with rubber mats & heated auto-waterers; runs from each of the stalls; workshop with 220 VAC; Nelson watering system; wash rack; hot/cold water sink & tank; saddle rack; feed storage; and tack room. The 110’ by 160’ sand-based drive thru riding arena (dry lot area) is 4-rail steel welded piping plus extra fenced area off of front of barn for turn outs. INSIDE there’s a Chef’s Gourmet kitchen with GE Monogram stainless appliances including a wood paneled fridge, granite counter tops, island with sink, pantry, convection oven, warming oven, trash compactor, and under counter lighting; custom knotty alder cabinetry thru-out home including media center; a wet bar and a wine cooler for entertaining with family and friends; formal living room with stone faced gas fireplace to cozy up around; formal dining room with cherry wood flooring; a combination office/library; Master Suite has 2 walk-in closets, his & hers vanity, walk-in shower, jetted garden tub, and large sitting area; Guest Bedroom #2 is en-suite; Guest Bedroom #3 has its own patio entry/exit; sound wired through interior and exterior of the home; electric controlled window blinds; and a jumbo sized utility room with sink. Even the main power panel is located inside. Outside there's both a front and rear covered porch with an incredible backyard and very private entertaining area with outdoor fireplace with log lighter for those cool fall and winter days and nights! Both the front and rear yards have extensive native landscaping. Plus a buried propane 500 gallon tank. To top it off there's an extra-large side entry garage with quartz epoxy sealed floors and lots of built-in storage cabinetry. Attention to detail is evident in the construction of this home and pride of ownership shows where the amenities are endless!

    This property is off market, which means it's not currently listed for sale or rent on Zillow. This may be different from what's available on other websites or public sources.

    Zillow last checked:

    Listing updated:

    Listed by:

    John LaMarr 928-830-6162,

    Coldwell Banker Residential Brokerage

    Bought with:

    Non-MLS Agent

    Non-MLS Office

    Source: ARMLS,MLS#: 5133405MLS Logo

    Facts & features

    Interior

    Bedrooms & bathrooms
    • Bedrooms: 3
    • Bathrooms: 3
    Heating
    • Natural Gas
    Cooling
    • Central Air, Ceiling Fan(s), Programmable Thmstat
    Appliances
    • Included: Gas Cooktop
    Features
    • High Speed Internet, Granite Counters, Double Vanity, No Interior Steps, Vaulted Ceiling(s), Kitchen Island, Pantry, Full Bth Master Bdrm, Separate Shwr & Tub
    • Flooring: Carpet, Tile, Wood
    • Windows: Double Pane Windows, Wood Frames
    • Has basement: No
    • Has fireplace: Yes
    • Fireplace features: Exterior Fireplace, Living Room, Gas
    Interior area
    • Total structure area: 3,861
    • Total interior livable area: 3,861 sqft

    Property

    Parking
    • Total spaces: 4
    • Parking features: Garage Door Opener, Circular Driveway, Attch'd Gar Cabinets, Side Vehicle Entry
    • Garage spaces: 4
    Features
    • Stories: 1
    • Patio & porch: Covered, Patio
    • Exterior features: Private Street(s), Private Yard
    • Pool features: None
    • Spa features: None, Bath
    • Fencing: See Remarks,Other,Wrought Iron
    Lot
    • Size: 3 Acres
    • Features: Sprinklers In Rear, Sprinklers In Front, Desert Back, Desert Front, Cul-De-Sac, Gravel/Stone Front, Gravel/Stone Back, Auto Timer H2O Front, Auto Timer H2O Back
    Details
    • Parcel number: 10008003Z
    • Horses can be raised: Yes
    • Horse amenities: Arena, Auto Water, Barn, Corral(s), Stall, Tack Room

    Construction

    Type & style
    • Home type: SingleFamily
    • Architectural style: Contemporary
    • Property subtype: Single Family Residence
    Materials
    • Spray Foam Insulation, Stucco, Wood Frame, Blown Cellulose
    • Roof: Tile
    Condition
    • Year built: 2005
    Details
    • Builder name: Sun West Homes
    • Warranty included: Yes

    Utilities & green energy

    • Water: Private Well
    • Utilities for property: Propane
    Green energy
    • Energy efficient items: Multi-Zones
    • Water conservation: Recirculation Pump

    Community & HOA

    Community
    • Security: Security System Owned
    • Subdivision: Williamson Valley Ranch
    HOA
    • Has HOA: Yes
    • Services included: Maintenance Grounds
    • HOA fee: $410 annually
    • HOA name: Williamson Vly Ranch
    • HOA phone: 928-778-3027
    Location
    • Region: Prescott

    Financial & listing details

    • Price per square foot: $245/sqft
    • Annual tax amount: $5,269
    • Date on market: 5/12/2024
    • Cumulative days on market: 559 days
    • Listing terms: Cash,Conventional,1031 Exchange
    • Ownership: Fee Simple

    Price history

    DateEventPrice
    3/25/2016Sold$800,000$207/sqft
    Source: ARMLS #5133405 Report a problem

    Public tax history

    Tax history is unavailable.

    Neighborhood: 86305

    Nearby schools

    GreatSchools rating
    Get a cash offer in 3 minutes
    Find out how much your home could sell for in as little as 3 minutes with a no-obligation cash offer.
    Estimated market value
    $945,300
    Get a cash offer in 3 minutes
    Find out how much your home could sell for in as little as 3 minutes with a no-obligation cash offer.
    Estimated market value
    $945,300