Skip main navigation
Off market
  • $2,331,300

    3901 W Running Iron Dr, Prescott, AZ 86305

    3beds
    3,769sqft
    SingleFamily
    Built in 2002
    8.8 Acres Lot
    $2,331,300 Zestimate®
    $619/sqft
    $5,781 Estimated rent

    Home value

    $2,331,300

    $2.10M - $2.59M

    $5,781/mo

    Zestimate® history
    Loading
    Loading...

    Owner options

    List your home for rent

    $5,781/mo

    Rent Zestimate®

    Find your next renter with Zillow Rental Manager. Plus, with online applications, you can quickly screen prospective tenants – for free.

    Learn more

    $5,781/mo

    Rent Zestimate®

    Refinance and save

    $10,598/mo

    Est. payment

    Refinancing to a lower rate could help reduce your monthly payments and save thousands over the life of the loan.

    See today's rates

    $10,598/mo

    Est. payment

    Explore your selling options

    Work with a Zillow partner agent

    Leverage their expertise and Zillow's premium Showcase listings to get your home seen by more buyers.

    Get started

    List with your own agent

    Get your home in front of millions of buyers by listing it on Zillow.

    Learn how to do it

    Sell it yourself

    Take full control of how buyers see your home on Zillow by listing For Sale by Owner (FSBO).

    List your home

    What's special

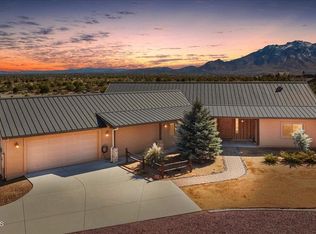
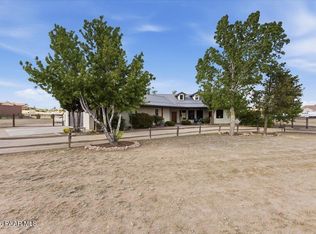
    Located at the top of a gentle rolling hill with sweeping 360 degree panoramic views, this luxurious estate with rustic flare boasts views of Prescott's most iconic landmarks including and Granite mountain, Table Mountain, San Francisco Peaks, Mingus Mountain, the Bradshaw's! The sprawling single level property borders state land for endless outdoor enthusiasts & riding, and has outstanding curb appeal with mature landscaping and rose bushes as well as paved access all the way to the doorstep! Both the outside and the inside of this home has been impeccably maintained. There are tumbled paver walkways that lead through the courtyard entry to the front door and an expansive wraparound porch. CONTINUE... The interior of the home features an open and spacious split bedroom floorplan, engineered oak hardwood floors (2020), wood encased Loewen windows throughout, and alder doors. Upon entry you walk into the living room which showcases exposed reclaimed wood beams and a wall of windows offering some of the best views you can find of Granite Mountain! The living room is outfitted with a floor to ceiling stack stone wood burning fireplace with flagstone hearth and custom mantle and is wired for surround sound (gas also plumbed nearby for convenience). The elegant kitchen features beautiful soft close cabinetry, a double wall oven and six burner gas cooktop, as well as a farmhouse sink that overlooks the southern boundary / state land with Granite Mountain perfectly framed as your backdrop. The spacious island is equipped with a prep sink and is the perfect spot for entertaining or casual dining with room to comfortably seat guests! The kitchen also contains a large walk in pantry with built in storage, a built in desk, and stemware storage behind the glass front cabinetry. The spacious office has extensive built in bookcases as well as reclaimed wood beams and offers fantastic views. The oversized owner's suite features dedicated access to rear patio, a massive walk in closet with custom built ins. The spa-like attached bath offers travertine floors, raised height dual vanity, rain head shower, jetted tub, and powder area. The guest wing of the house features extensive Saltillo tile and spacious guest rooms, one of which has an attached bathroom functioning as a secondary master suite. The additional 3/4 guest bathroom has a Travertine surround shower and raised height vanity. Adjacent to the living / dining is convenient powder room for guest use, the oversized laundry room has plenty of workspace as well as extensive built ins, a utility closet, and a utility sink. There is an attached three car garage featuring epoxy flooring, insulated overhead doors, and an additional storage room. Other amenities include a 4800 sq ft detached shop with 12ft doors and an approx. 1800 sq ft RV garage with a 14 ft door (about 50 ft deep). There are 100A service panels to both the shop and the RV garage, the RV garage is also equipped with water and a 50amp plug. Additional features include: 9 usable acres, Novo soft water system, 2 zone drip irrigation, owned 1,000 gallon propane tank, 2 stall barn with turnouts, auto waterers, tack room and recently added 4 cross fenced paddocks on the north end of the property 220' x 110'. Updates to the home include the following: Engineered Oak hardwood flooring (2020), HVAC (2016), both water heaters (2019), R-60+ attic insulation, fully owned solar system (installed in 2019) that historically has covered all electric bills plus a rebate. This is a one of a kind estate in Prescott!

    This property is off market, which means it's not currently listed for sale or rent on Zillow. This may be different from what's available on other websites or public sources.

    Facts & features

    Interior

    Bedrooms & bathrooms
    • Bedrooms: 3
    • Bathrooms: 4
    • Full bathrooms: 2
    • 3/4 bathrooms: 1
    • 1/2 bathrooms: 1
    Heating
    • Forced air
    Cooling
    • Evaporative
    Interior area
    • Total interior livable area: 3,769 sqft

    Property

    Parking
    • Total spaces: 3
    • Parking features: Garage - Attached
    Features
    • Exterior features: Cement / Concrete
    Lot
    • Size: 8.8 Acres
    Details
    • Parcel number: 10008012E

    Construction

    Type & style
    • Home type: SingleFamily
    Materials
    • steel
    Condition
    • Year built: 2002

    Community & HOA

    HOA
    • Has HOA: Yes
    • HOA fee: $4 monthly
    Location
    • Region: Prescott

    Financial & listing details

    • Price per square foot: $619/sqft
    • Tax assessed value: $1,586,378
    • Annual tax amount: $8,218

    Price history

    DateEventPrice
    10/17/2022Sold$2,300,000+7.1%$610/sqft
    Source: PAAR as distributed by MLS GRID #1050740 Report a problem
    9/2/2022Pending sale$2,148,000$570/sqft
    Source: PAAR as distributed by MLS GRID #1050740 Report a problem
    8/26/2022Listed for sale$2,148,000+38.6%$570/sqft
    Source: PAAR as distributed by MLS GRID #1050740 Report a problem
    10/14/2021Sold$1,550,000+47.6%$411/sqft
    Source: PAAR as distributed by MLS GRID #1042792 Report a problem
    4/27/2012Sold$1,050,000-12.5%$279/sqft
    Source: Public Record Report a problem
    2/11/2012Listed for sale$1,200,000$318/sqft
    Source: TRUE WEST REALTY LLC #960592 Report a problem

    Public tax history

    YearProperty taxesTax assessment
    2025$8,218 -3.7%$104,440 +5%
    2024$8,530 +3.6%$99,466 -49.9%
    2023$8,233 -1.2%$198,486 +15.2%
    2022$8,333 +1.2%$172,350 +5.9%
    2021$8,231 +2.3%$162,710 +6.5%
    2020$8,049 +4.1%$152,778
    2019$7,733 --
    2018-- --
    2017-- --
    2016-- --
    2015-- --
    2014-- --
    2013-- --
    2012-- --
    2011$4,820 $57,634
    2010-- --
    2009$5,047 -1.3%--
    2008$5,112 --
    2007-- --
    2006-- --
    2005-- --
    2004-- --
    2003-- --
    2002-- --
    Find assessor info on the county website

    Neighborhood: 86305

    Nearby schools

    GreatSchools rating
    Get a cash offer in 3 minutes
    Find out how much your home could sell for in as little as 3 minutes with a no-obligation cash offer.
    Estimated market value
    $2,331,300
    Get a cash offer in 3 minutes
    Find out how much your home could sell for in as little as 3 minutes with a no-obligation cash offer.
    Estimated market value
    $2,331,300