Skip main navigation
Sold
  • Price Unknown

    3850 W 183rd St, Stilwell, KS 66085

    5beds
    4,122sqft
    Single Family Residence
    Built in 1994
    1.55 Acres Lot
    $750,100 Zestimate®
    $--/sqft
    $4,827 Estimated rent

    Home value

    $750,100

    $705,000 - $795,000

    $4,827/mo

    Zestimate® history
    Loading
    Loading...

    Owner options

    List your home for rent

    $4,827/mo

    Rent Zestimate®

    Find your next renter with Zillow Rental Manager. Plus, with online applications, you can quickly screen prospective tenants – for free.

    Learn more

    $4,827/mo

    Rent Zestimate®

    Refinance and save

    Refinancing to a lower rate could help reduce your monthly payments and save thousands over the life of the loan.

    See today's rates

    Explore your selling options

    Work with a Zillow partner agent

    Leverage their expertise and Zillow's premium Showcase listings to get your home seen by more buyers.

    Get started

    List with your own agent

    Get your home in front of millions of buyers by listing it on Zillow.

    Learn how to do it

    Sell it yourself

    Take full control of how buyers see your home on Zillow by listing For Sale by Owner (FSBO).

    List your home

    What's special

    Updated lightingSpa-inspired bathNew paintQuality flooringGenerous walk-in closetUpgraded appliancesInviting living spaces
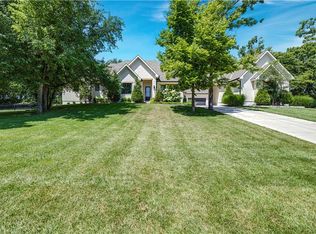
    This beautifully updated 5-bedroom, 3 Full and 2 half-bath home is a rare find in the highly coveted Blue Valley School District, set on over 1.5 acres with mature trees and peaceful surroundings. Thoughtfully renovated in all the right places, the chef’s kitchen is a showstopper - featuring quartz countertops with a generous single-slab island, upgraded appliances, a custom pantry with pull-out drawers, and abundant space for meal prep and entertaining. The open floor plan flows seamlessly from the kitchen into the inviting living spaces, with a welcoming hearth room and formal areas that offer both daily comfort and elegant gathering zones. A versatile main-floor bedroom/den allows for flexible living arrangements - perfect for guests, a home office, or hobby room. Rich finishes throughout include new paint, updated lighting, and quality flooring that elevate every room. Upstairs, the expansive primary suite delivers a true retreat with a spa-inspired bath and generous walk-in closet. Four additional bedrooms and multiple bathrooms provide comfortable space for family or visitors. The fully finished walk-out lower level expands your living footprint with a full wet bar and flexible space for a second living area, playroom, gym, or media room. Outdoors, enjoy an oversized deck ideal for sunset views and alfresco meals, plus plenty of green space for gardening, play, or future outdoor enhancements. This property sits across from the future 236-acre Camp Branch Nature Park — giving you an edge on access to trails and recreation. Located in a tranquil setting yet convenient to everyday amenities, dining options, and major commuter routes, this home balances serene living with practical convenience. Don’t miss this exceptional opportunity to own a spacious, updated home with refined living spaces, premium finishes, and endless possibilities.

    Zillow last checked:

    Listing updated:

    Listing Provided by:

    John Ketchum 913-827-2187,

    RE/MAX Premier Realty

    Bought with:

    Mike Foley, SP00230164

    Platinum Realty LLC

    Source: Heartland MLS as distributed by MLS GRID,MLS#: 2603957MLS Logo

    Facts & features

    Interior

    Bedrooms & bathrooms
    • Bedrooms: 5
    • Bathrooms: 5
    • Full bathrooms: 3
    • 1/2 bathrooms: 2
    Primary bedroom
    • Level: Second
    Bedroom 2
    • Level: Second
    Bedroom 3
    • Level: Second
    Bedroom 4
    • Level: Second
    Bedroom 5
    • Level: Main
    Primary bathroom
    • Level: Second
    Bathroom 2
    • Level: Second
    Bathroom 3
    • Level: Basement
    Half bath
    • Level: Main
    Heating
    • Heat Pump
    Cooling
    • Electric
    Appliances
    • Included: Dishwasher, Double Oven, Microwave, Refrigerator
    • Laundry: Main Level
    Features
    • Ceiling Fan(s), Custom Cabinets, Kitchen Island, Painted Cabinets, Pantry, Smart Thermostat
    • Flooring: Carpet, Ceramic Tile, Tile, Wood
    • Basement: Finished,Full,Walk-Out Access
    • Number of fireplaces: 1
    • Fireplace features: Hearth Room
    Interior area
    • Total structure area: 4,122
    • Total interior livable area: 4,122 sqft
    • Finished area above ground: 2,990
    • Finished area below ground: 1,132

    Property

    Parking
    • Total spaces: 2
    • Parking features: Attached, Garage Faces Side
    • Attached garage spaces: 2
    Features
    • Patio & porch: Deck, Patio, Porch
    Lot
    • Size: 1.55 Acres
    • Features: Acreage, Adjoin Greenspace, Corner Lot
    Details
    • Additional structures: Shed(s)
    • Parcel number: 1P262800000002

    Construction

    Type & style
    • Home type: SingleFamily
    • Architectural style: Traditional
    • Property subtype: Single Family Residence
    Materials
    • Stone Trim, Stucco, Stucco & Frame
    • Roof: Composition
    Condition
    • Year built: 1994

    Utilities & green energy

    • Sewer: Grinder Pump, Septic Tank
    • Water: Public

    Community & neighborhood

    Location
    • Region: Stilwell
    • Subdivision: Mission Country Estates

    Other

    Other facts
    • Listing terms: Cash,Conventional,FHA,Private Financing Available,USDA Loan,VA Loan
    • Ownership: Private
    • Road surface type: Paved

    Price history

    DateEventPrice
    6/17/2026Sold--
    Source: Heartland MLS as distributed by MLS GRID #2603957 Report a problem
    5/3/2026Pending sale$769,000$187/sqft
    Source: Heartland MLS as distributed by MLS GRID #2603957 Report a problem
    4/22/2026Price change$769,000-0.8%$187/sqft
    Source: Heartland MLS as distributed by MLS GRID #2603957 Report a problem
    4/5/2026Price change$775,000-1.3%$188/sqft
    Source: Heartland MLS as distributed by MLS GRID #2603957 Report a problem
    3/19/2026Price change$785,000-0.6%$190/sqft
    Source: Heartland MLS as distributed by MLS GRID #2603957 Report a problem
    2/27/2026Listed for sale$790,000-1.2%$192/sqft
    Source: Heartland MLS as distributed by MLS GRID #2603957 Report a problem
    11/27/2025Listing removed$799,900$194/sqft
    Source: Heartland MLS as distributed by MLS GRID #2576100 Report a problem
    11/14/2025Price change$799,900-3.6%$194/sqft
    Source: Heartland MLS as distributed by MLS GRID #2576100 Report a problem
    9/17/2025Listed for sale$830,000-1.2%$201/sqft
    Source: Heartland MLS as distributed by MLS GRID #2576100 Report a problem
    8/13/2025Listing removed$839,900$204/sqft
    Source: Heartland MLS as distributed by MLS GRID #2556809 Report a problem
    7/17/2025Price change$839,900-1.2%$204/sqft
    Source: Heartland MLS as distributed by MLS GRID #2556809 Report a problem
    6/27/2025Listed for sale$850,000$206/sqft
    Source: Heartland MLS as distributed by MLS GRID #2556809 Report a problem
    2/1/2006Sold--
    Source: Agent Provided Report a problem

    Public tax history

    YearProperty taxesTax assessment
    2025$8,075 +7%$78,384 +7.3%
    2024$7,550 +5%$73,037 +6.7%
    2023$7,191 +4.6%$68,471 +7%
    2022$6,876 $63,986 +9.2%
    2021-- $58,581 +7.8%
    2020$6,298 $54,326 +0.5%
    2019-- $54,050 +8%
    2018-- $50,036 +14.3%
    2017$5,402 +6.2%$43,780 +6.6%
    2016$5,086 -0.4%$41,078 +0.9%
    2015$5,108 +4.5%$40,710 +4.2%
    2013$4,889 +3.4%$39,065 +3.7%
    2012$4,728 +9.3%$37,685 +7.5%
    2010$4,325 -2%$35,052 -9.1%
    2009$4,411 +0.5%$38,548 -2.9%
    2008$4,390 -1.7%$39,709 -3%
    2007$4,466 +7.2%$40,940 +8.7%
    2006$4,166 $37,651 +2.3%
    2005-- $36,788

    Find assessor info on the county website

    Neighborhood: 66085

    Nearby schools

    GreatSchools rating
    Schools provided by the listing agent
    • Elementary: Stilwell
    • Middle: Blue Valley
    • High: Blue Valley

    Source: Heartland MLS as distributed by MLS GRID. This data may not be complete. We recommend contacting the local school district to confirm school assignments for this home.

    Get a cash offer in 3 minutes
    Find out how much your home could sell for in as little as 3 minutes with a no-obligation cash offer.
    Estimated market value
    $750,100
    Get a cash offer in 3 minutes
    Find out how much your home could sell for in as little as 3 minutes with a no-obligation cash offer.
    Estimated market value
    $750,100