Skip main navigation
Sold for $900,000
  • $900,000

    38500 N SCHOOL HOUSE Road #13, Cave Creek, AZ 85331

    3beds
    2,113sqft
    Single Family Residence
    Built in 2022
    4,335 Square Feet Lot
    $897,200 Zestimate®
    $426/sqft
    $4,527 Estimated rent

    Home value

    $897,200

    $816,000 - $978,000

    $4,527/mo

    Zestimate® history
    Loading
    Loading...

    Owner options

    List your home for rent

    $4,527/mo

    Rent Zestimate®

    Find your next renter with Zillow Rental Manager. Plus, with online applications, you can quickly screen prospective tenants – for free.

    Learn more

    $4,527/mo

    Rent Zestimate®

    Refinance and save

    $5,494/mo

    Est. payment

    Refinancing to a lower rate could help reduce your monthly payments and save thousands over the life of the loan.

    See today's rates

    $5,494/mo

    Est. payment

    Explore your selling options

    Work with a Zillow partner agent

    Leverage their expertise and Zillow's premium Showcase listings to get your home seen by more buyers.

    Get started

    List with your own agent

    Get your home in front of millions of buyers by listing it on Zillow.

    Learn how to do it

    Sell it yourself

    Take full control of how buyers see your home on Zillow by listing For Sale by Owner (FSBO).

    List your home

    What's special

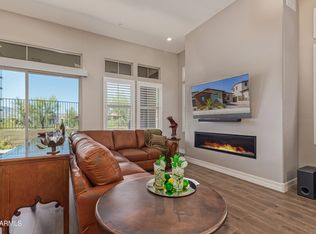
    Linear fireplaceHigh-end kitchenCustom-tiled backsplashGorgeous oak hardwood flooringPro-landscaped granite-paved patioPremium appliancesMulti-slide glass doors
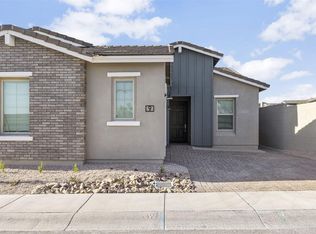
    NESTLED ON A $65K PREMIUM CDS LOT IN UPSCALE, AMENITY-RICH GALLOWAY RIDGE, WITH BLACK MTN TO FRONT & NAOS/ MOUNTAIN PANORAMA TO REAR, THIS EXQUISITELY DECORATED VILLA IS AN ABSOLUTE STUNNER--NO EXPENSE SPARED in $150K+ deco selections, upgrades & options + $60K in after-market improvements! 12' ceilings & gorgeous oak hardwood flooring t/o enhance interior drama w/ 60''-linear fireplace forming striking great room focal point. 3-BR/3-BA Ascent plan offers private guest ste. and Owner's 'Ultra Spa' bath. High-end kitchen features premium appliances &, quartz w/custom-tiled backsplash, waterfall island, LED lighting, 42'' cabinets, wine/beverage center & more. Multi-slide glass doors display pro-landscaped granite-paved patio w/fireplace & serene vistas beyond! SEE More & DOCS! WITHIN WALKING DISTANCE TO ALL THE CHARMING TOWN OF CAVE CREEK HAS TO OFFER, INCLUDING SHOPPING, DINING & ENTERTAINMENT, GALLOWAY RIDGE ALSO OFFERS FANTASTIC COMMUNITY AMENITIES: Heated pool and spa, adjoining outdoor kitchen/picnic area, fitness center, pickleball court, dog park. Most furnishings available by separate bill of sale. All front and rear patio decor, including custom-cut ornamental wrought iron wall panels, potted plants and planter stands, yard art, fountain, entry bench and piped Weber gas grille included with sale. See Documents tab for the following: Community Map; Floor Plan; Ascent Plan Options; Builder Features; Options, Upgrades & Improvements; After Market Upgrades; HOA Addendum; SPDS & CCR's.

    Zillow last checked:

    Listing updated:

    Listed by:

    Susan G Christy 602-909-4208,

    Realty Executives Arizona Territory

    Bought with:

    Susan G Christy, SA030929000

    Realty Executives Arizona Territory

    Source: ARMLS,MLS#: 6927101MLS Logo

    Facts & features

    Interior

    Bedrooms & bathrooms
    • Bedrooms: 3
    • Bathrooms: 3
    • Full bathrooms: 3
    Heating
    • ENERGY STAR Qualified Equipment, Natural Gas
    Cooling
    • HVAC SEER Rating, Central Air, Ceiling Fan(s), ENERGY STAR Qualified Equipment, Programmable Thmstat
    Appliances
    • Included: Dryer, Washer, Water Softener Owned, Gas Stub for Range, Built In Recycling, Reverse Osmosis, Refrigerator, Built-in Microwave, Dishwasher, Disposal, Gas Cooktop, Built-In Gas Oven, Water Purifier
    • Laundry: Inside, Gas Dryer Hookup, Engy Star (See Rmks)
    Features
    • Pantry, Non-laminate Counter, Quartz Countertops, High Speed Internet, Smart Home, Double Vanity, Breakfast Bar, 9+ Flat Ceilings, No Interior Steps, Kitchen Island, 2 Master Baths, Full Bth Master Bdrm
    • Flooring: Tile, Wood
    • Windows: Low Emissivity Windows, Solar Screens, Double Pane Windows, ENERGY STAR Qualified Windows, Tinted Windows, Vinyl Frame
    • Has basement: No
    • Number of fireplaces: 2
    • Fireplace features: Exterior Fireplace, Living Room, Gas
    • Furnished: Yes
    Interior area
    • Total structure area: 2,113
    • Total interior livable area: 2,113 sqft

    Property

    Parking
    • Total spaces: 2
    • Parking features: Garage Door Opener, Direct Access
    • Garage spaces: 2
    Features
    • Stories: 1
    • Patio & porch: Covered, Patio
    • Exterior features: Private Street(s), Private Yard
    • Spa features: None
    • Fencing: Block,Wrought Iron
    • Has view: Yes
    • View description: Desert, Mountain(s)
    • Waterfront features: Wash
    Lot
    • Size: 4,335 sqft
    • Features: Borders Common Area, North/South Exposure, Sprinklers In Rear, Sprinklers In Front, Desert Back, Desert Front, Cul-De-Sac, Gravel/Stone Front, Gravel/Stone Back, Auto Timer H2O Front, Auto Timer H2O Back
    Details
    • Parcel number: 21113307

    Construction

    Type & style
    • Home type: SingleFamily
    • Architectural style: Contemporary
    • Property subtype: Single Family Residence
    Materials
    • Stucco, Wood Frame, Low VOC Paint, Blown Cellulose, Painted
    • Roof: Tile,Concrete
    Condition
    • Year built: 2022
    Details
    • Builder name: K. Hovnanian Homes

    Utilities & green energy

    • Electric: 220 Volts in Kitchen
    • Sewer: Public Sewer
    • Water: City Water

    Community & neighborhood

    Security
    • Security features: Fire Sprinkler System
    Community
    • Community features: Pool, Pickleball, Community Spa, Community Spa Htd, Biking/Walking Path, Fitness Center
    Location
    • Region: Cave Creek
    • Subdivision: GALLOWAY RIDGE

    HOA & financial

    HOA
    • Has HOA: Yes
    • HOA fee: $331 monthly
    • Services included: Maintenance Grounds, Street Maint, Front Yard Maint
    • Association name: Galloway Ridge
    • Association phone: 480-422-0888

    Other

    Other facts
    • Listing terms: Cash,Conventional
    • Ownership: Fee Simple

    Price history

    DateEventPrice
    12/9/2025Sold$900,000-3.9%$426/sqft
    Source: ARMLS #6927101 Report a problem
    11/2/2025Pending sale$937,000$443/sqft
    Source: ARMLS #6927101 Report a problem
    10/1/2025Listed for sale$937,000$443/sqft
    Source: ARMLS #6927101 Report a problem
    6/17/2025Listing removed$937,000$443/sqft
    Source: ARMLS #6773243 Report a problem
    6/14/2025Listed for sale$937,000$443/sqft
    Source: ARMLS #6773243 Report a problem
    6/8/2025Pending sale$937,000$443/sqft
    Source: ARMLS #6773243 Report a problem
    5/4/2025Price change$937,000-0.8%$443/sqft
    Source: ARMLS #6773243 Report a problem
    4/17/2025Price change$945,000-0.5%$447/sqft
    Source: ARMLS #6773243 Report a problem
    3/13/2025Price change$949,950-0.5%$450/sqft
    Source: ARMLS #6773243 Report a problem
    12/3/2024Price change$955,000-1%$452/sqft
    Source: ARMLS #6773243 Report a problem
    10/18/2024Listed for sale$965,000+35.7%$457/sqft
    Source: ARMLS #6773243 Report a problem
    6/12/2021Listing removed--
    Source: K. Hovnanian Companies, LLC Report a problem
    6/12/2021Price change$710,990+5.3%$336/sqft
    Source: K. Hovnanian Companies, LLC Report a problem
    6/9/2021Price change$674,990+3.8%$319/sqft
    Source: K. Hovnanian Companies, LLC Report a problem
    6/4/2021Price change$649,990-3.8%$308/sqft
    Source: K. Hovnanian Companies, LLC Report a problem
    6/2/2021Price change$675,990-0.7%$320/sqft
    Source: K. Hovnanian Companies, LLC Report a problem
    5/17/2021Price change$680,990+5.6%$322/sqft
    Source: K. Hovnanian Companies, LLC Report a problem
    5/5/2021Price change$644,990+0.8%$305/sqft
    Source: K. Hovnanian Companies, LLC Report a problem
    5/3/2021Listed for sale$639,990$303/sqft
    Source: K. Hovnanian Companies, LLC Report a problem

    Public tax history

    Tax history is unavailable.

    Neighborhood: 85331

    Nearby schools

    GreatSchools rating
    Schools provided by the listing agent
    • Elementary: Black Mountain Elementary School
    • Middle: Sonoran Trails Middle School
    • High: Cactus Shadows High School
    • District: Cave Creek Unified District

    Source: ARMLS. This data may not be complete. We recommend contacting the local school district to confirm school assignments for this home.

    Get a cash offer in 3 minutes
    Find out how much your home could sell for in as little as 3 minutes with a no-obligation cash offer.
    Estimated market value
    $897,200
    Get a cash offer in 3 minutes
    Find out how much your home could sell for in as little as 3 minutes with a no-obligation cash offer.
    Estimated market value
    $897,200