Skip main navigation
Sold for $930,000
  • $930,000

    38500 N School House Road #32, Cave Creek, AZ 85331

    3beds
    2baths
    2,125sqft
    Single Family Residence
    Built in 2021
    4,698 Square Feet Lot
    $916,300 Zestimate®
    $438/sqft
    $4,714 Estimated rent

    Home value

    $916,300

    $834,000 - $1.01M

    $4,714/mo

    Zestimate® history
    Loading
    Loading...

    Owner options

    List your home for rent

    $4,714/mo

    Rent Zestimate®

    Find your next renter with Zillow Rental Manager. Plus, with online applications, you can quickly screen prospective tenants – for free.

    Learn more

    $4,714/mo

    Rent Zestimate®

    Refinance and save

    $5,624/mo

    Est. payment

    Refinancing to a lower rate could help reduce your monthly payments and save thousands over the life of the loan.

    See today's rates

    $5,624/mo

    Est. payment

    Explore your selling options

    Work with a Zillow partner agent

    Leverage their expertise and Zillow's premium Showcase listings to get your home seen by more buyers.

    Get started

    List with your own agent

    Get your home in front of millions of buyers by listing it on Zillow.

    Learn how to do it

    Sell it yourself

    Take full control of how buyers see your home on Zillow by listing For Sale by Owner (FSBO).

    List your home

    What's special

    Heated pool and spaPickleball courtsPrimary suiteWalking trailsSpa-like bathroomSpectacular mountain viewsDog park
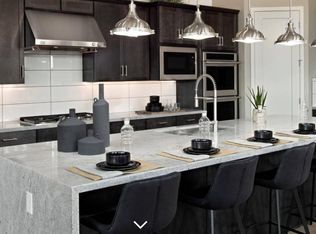
    This home is a 10+! GORGEOUS inside plus has the BEST location & views in the subdivision! You'll enjoy SPECTACULAR MOUNTAIN VIEWS from the backyard & everywhere in the home you spend the most time. Live everyday like you are on vacation with the community's resort-style amenities! Enjoy the heated pool and spa, pickleball courts, fitness center, dog park, BBQ's & gas fire pit, walking trails, etc. Plus, you are just a few minutes walk to the most popular places in downtown Cave Creek! Great dining, entertainment, bars & nightlife, shopping, hiking trails & other recreation, plus the Foothills library is right across the street! Truly something for everyone. This popular Capstone floor plan has an open great room with an entertainer's DREAM kitchen. The chef in the family will ... especially appreciate the HUGE island, GE Monogram appliances including a 5 burner gas cooktop, warmer lights on the vent hood, dual wall ovens, abundance of counter space & cabinet storage, HUGE walk-in pantry, etc. The Bosch french door/freezer bottom refrigerator is included. GORGEOUS quartz counters with stylish backsplash, oversized pendant lights - all the latest looks & finishes! The primary suite is split from the secondary bedrooms making it a true retreat. And wait until you see the mountain views from there as well! You will love the spa-like bathroom - spacious vanity with dual sinks, large shower, private toilet room, & a large walk-in closet. The separate den can be used as a home office or whatever suits your needs. The second bathroom is smartly located between the two secondary bedrooms for easy access from either one, but also from the hall for visitors. Huge laundry room and though the current dryer is electric, there is a gas stub too in case you prefer a gas dryer. Another gigantic storage closet too! A real quality-built home - see the builder information sheet under the documents tab for all the details. Truly a MUST SEE! Come visit this house & you will want to call it home!

    Zillow last checked:

    Listing updated:

    Listed by:

    Kellie Parten 480-586-1687,

    HomeSmart,

    Vicki Best 480-888-6772,

    HomeSmart

    Bought with:

    Kent Schwager, BR706487000

    Preferred Apartment Communities

    Source: ARMLS,MLS#: 6852220MLS Logo

    Facts & features

    Interior

    Bedrooms & bathrooms
    • Bedrooms: 3
    • Bathrooms: 2
    Primary bedroom
    • Area: 240
    • Dimensions: 16.00 x 15.00
    Bedroom 2
    • Area: 104.81
    • Dimensions: 10.75 x 9.75
    Bedroom 3
    • Area: 107.5
    • Dimensions: 10.75 x 10.00
    Den
    • Area: 132
    • Dimensions: 12.00 x 11.00
    Great room
    • Area: 479.75
    • Dimensions: 25.25 x 19.00
    Kitchen
    • Area: 300
    • Dimensions: 25.00 x 12.00
    Heating
    • Natural Gas
    Cooling
    • Central Air, Ceiling Fan(s), ENERGY STAR Qualified Equipment, Programmable Thmstat
    Appliances
    • Included: Gas Cooktop
    • Laundry: See Remarks, Engy Star (See Rmks)
    Features
    • High Speed Internet, Double Vanity, Breakfast Bar, 9+ Flat Ceilings, No Interior Steps, Kitchen Island, Pantry, 3/4 Bath Master Bdrm
    • Flooring: Carpet, Tile
    • Windows: Low Emissivity Windows, Solar Screens, Double Pane Windows, ENERGY STAR Qualified Windows, Tinted Windows, Vinyl Frame
    • Has basement: No
    • Has fireplace: Yes
    • Fireplace features: Exterior Fireplace, Gas
    • Common walls with other units/homes: No Common Walls
    Interior area
    • Total structure area: 2,125
    • Total interior livable area: 2,125 sqft

    Property

    Parking
    • Total spaces: 2
    • Parking features: Garage Door Opener, Direct Access
    • Garage spaces: 2
    Features
    • Stories: 1
    • Patio & porch: Covered, Patio
    • Exterior features: Private Yard
    • Pool features: None
    • Spa features: None
    • Fencing: Block,Wrought Iron
    Lot
    • Size: 4,698 Square Feet
    • Features: Desert Back, Desert Front
    Details
    • Parcel number: 21113326

    Construction

    Type & style
    • Home type: SingleFamily
    • Property subtype: Single Family Residence
    • Attached to another structure: Yes
    Materials
    • Stucco, Wood Frame, Blown Cellulose, Painted
    • Roof: Reflective Coating,Tile
    Condition
    • Year built: 2021
    Details
    • Builder name: K Hovnanian

    Utilities & green energy

    • Sewer: Public Sewer
    • Water: City Water

    Community & HOA

    Community
    • Features: Pickleball, Community Spa, Community Spa Htd, Community Pool, Biking/Walking Path, Fitness Center
    • Security: Fire Sprinkler System
    • Subdivision: Galloway Ridge
    HOA
    • Has HOA: Yes
    • Services included: Maintenance Grounds, Front Yard Maint
    • HOA fee: $331 monthly
    • HOA name: Galloway Ridge HOA
    • HOA phone: 480-422-0888
    Location
    • Region: Cave Creek

    Financial & listing details

    • Price per square foot: $438/sqft
    • Annual tax amount: $1,646
    • Date on market: 11/6/2025
    • Cumulative days on market: 20 days
    • Listing terms: Cash,Conventional,VA Loan
    • Ownership: Fee Simple

    Price history

    DateEventPrice
    6/3/2025Sold$930,000+0.8%$438/sqft
    Source: ARMLS #6852220 Report a problem
    5/7/2025Pending sale$923,000$434/sqft
    Source: ARMLS #6852220 Report a problem
    4/16/2025Listed for sale$923,000+46.3%$434/sqft
    Source: ARMLS #6852220 Report a problem
    1/26/2021Listing removed--
    Source: K. Hovnanian Companies, LLC Report a problem
    1/20/2021Price change$630,990+1.1%$297/sqft
    Source: K. Hovnanian Companies, LLC Report a problem
    12/29/2020Price change$623,990+940%$294/sqft
    Source: K. Hovnanian Companies, LLC Report a problem
    12/4/2020Listed for sale$60,000$28/sqft
    Source: K Hovnanian Homes Report a problem
    9/24/2020Listing removed$60,000$28/sqft
    Source: K Hovnanian Homes Report a problem
    9/8/2020Listed for sale$60,000$28/sqft
    Source: K Hovnanian Homes Report a problem

    Public tax history

    Tax history is unavailable.

    Neighborhood: 85331

    Nearby schools

    GreatSchools rating
    Schools provided by the listing agent
    • Elementary: Black Mountain Elementary School
    • Middle: Sonoran Trails Middle School
    • High: Cactus Shadows High School
    • District: Cave Creek Unified District

    Source: ARMLS. This data may not be complete. We recommend contacting the local school district to confirm school assignments for this home.

    Get a cash offer in 3 minutes
    Find out how much your home could sell for in as little as 3 minutes with a no-obligation cash offer.
    Estimated market value
    $916,300
    Get a cash offer in 3 minutes
    Find out how much your home could sell for in as little as 3 minutes with a no-obligation cash offer.
    Estimated market value
    $916,300