Skip main navigation
Sold for $869,000
  • $869,000

    38500 N SCHOOL HOUSE Road #35, Cave Creek, AZ 85331

    2beds
    3baths
    2,113sqft
    Single Family Residence
    Built in 2022
    4,590 Square Feet Lot
    $886,200 Zestimate®
    $411/sqft
    $4,229 Estimated rent

    Home value

    $886,200

    $824,000 - $948,000

    $4,229/mo

    Zestimate® history
    Loading
    Loading...

    Owner options

    List your home for rent

    $4,229/mo

    Rent Zestimate®

    Find your next renter with Zillow Rental Manager. Plus, with online applications, you can quickly screen prospective tenants – for free.

    Learn more

    $4,229/mo

    Rent Zestimate®

    Refinance and save

    $5,226/mo

    Est. payment

    Refinancing to a lower rate could help reduce your monthly payments and save thousands over the life of the loan.

    See today's rates

    $5,226/mo

    Est. payment

    Explore your selling options

    Work with a Zillow partner agent

    Leverage their expertise and Zillow's premium Showcase listings to get your home seen by more buyers.

    Get started

    List with your own agent

    Get your home in front of millions of buyers by listing it on Zillow.

    Learn how to do it

    Sell it yourself

    Take full control of how buyers see your home on Zillow by listing For Sale by Owner (FSBO).

    List your home

    What's special

    Premium Lot with wonderful mountain views from your upgraded private patio with fireplace. Too many upgrades to list them all, but please see docs tab for the highlights. Priced to Sell ! 2 bedrooms, plus den (could be 3rd bedroom), 2.5 bath home with a two-car garage is the perfect Oasis for full-time living or your winter get away. The Galloway Ridge Community offers resort style living, walking distance to great restaurants, shopping, hiking trails, entertainment (live music), art shows & more of what the town of Cave Creek has to offer. In addition, enjoy your private amenities which include a Pickle Ball Court, Heated Pool & Spa, Excellent Fitness Center and a Pet Park. You must see this home to appreciate all that it has to offer! Priced well below comps.

    Zillow last checked:

    Listing updated:

    Listed by:

    Bruce Woods 480-349-4305,

    Coldwell Banker Realty

    Bought with:

    Josie M McCarthy, SA579502000

    McCarthy Thielman Realty

    Source: ARMLS,MLS#: 6591350MLS Logo

    Facts & features

    Interior

    Bedrooms & bathrooms
    • Bedrooms: 2
    • Bathrooms: 3
    Heating
    • Natural Gas
    Cooling
    • Central Air, Programmable Thmstat
    Appliances
    • Included: Gas Cooktop
    • Laundry: Engy Star (See Rmks)
    Features
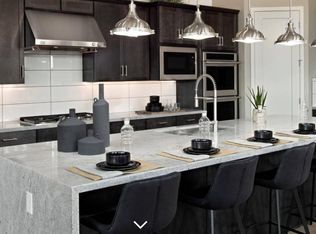
    • High Speed Internet, Double Vanity, Eat-in Kitchen, Breakfast Bar, 9+ Flat Ceilings, No Interior Steps, Kitchen Island, Pantry, Full Bth Master Bdrm, Separate Shwr & Tub
    • Flooring: Tile
    • Windows: Low Emissivity Windows, Solar Screens, Double Pane Windows, ENERGY STAR Qualified Windows, Tinted Windows, Vinyl Frame
    • Has basement: No
    Interior area
    • Total structure area: 2,113
    • Total interior livable area: 2,113 sqft

    Property

    Parking
    • Total spaces: 4
    • Parking features: Garage Door Opener
    • Garage spaces: 2
    • Uncovered spaces: 2
    Features
    • Stories: 1
    • Patio & porch: Covered, Patio
    • Exterior features: Playground, Other, Private Yard, Sport Court(s)
    • Pool features: None
    • Spa features: None
    • Fencing: Block,Wrought Iron
    Lot
    • Size: 4,590 sqft
    • Features: Desert Back, Desert Front, Cul-De-Sac, Synthetic Grass Back
    Details
    • Parcel number: 21113329

    Construction

    Type & style
    • Home type: SingleFamily
    • Architectural style: Contemporary,Ranch
    • Property subtype: Single Family Residence
    Materials
    • Stucco, Wood Frame, Painted
    • Roof: Tile,Concrete
    Condition
    • Year built: 2022
    Details
    • Builder name: K Hovanian Homes

    Utilities & green energy

    • Sewer: Public Sewer
    • Water: City Water
    Green energy
    • Water conservation: Tankless Ht Wtr Heat

    Community & neighborhood

    Community
    • Community features: Pickleball, Community Spa, Community Spa Htd, Community Media Room, Tennis Court(s), Playground, Biking/Walking Path, Fitness Center
    Location
    • Region: Cave Creek
    • Subdivision: Galloway Ridge Final Plat (1471/45)

    HOA & financial

    HOA
    • Has HOA: Yes
    • HOA fee: $291 monthly
    • Services included: Maintenance Grounds, Front Yard Maint, Maintenance Exterior
    • Association name: Galloway Ridge
    • Association phone: 480-422-0888

    Other

    Other facts
    • Listing terms: Cash,Conventional,VA Loan
    • Ownership: Fee Simple

    Price history

    DateEventPrice
    11/29/2023Sold$869,000-1.1%$411/sqft
    Source: ARMLS #6591350 Report a problem
    11/5/2023Price change$879,000-1.2%$416/sqft
    Source: ARMLS #6591350 Report a problem
    10/11/2023Price change$889,950-3.7%$421/sqft
    Source: ARMLS #6591350 Report a problem
    8/14/2023Listed for sale$924,000$437/sqft
    Source: ARMLS #6591350 Report a problem

    Public tax history

    Tax history is unavailable.

    Neighborhood: 85331

    Nearby schools

    GreatSchools rating
    Schools provided by the listing agent
    • Elementary: Black Mountain Elementary School
    • Middle: Sonoran Trails Middle School
    • High: Cactus Shadows High School
    • District: Cave Creek Unified District

    Source: ARMLS. This data may not be complete. We recommend contacting the local school district to confirm school assignments for this home.

    Get a cash offer in 3 minutes
    Find out how much your home could sell for in as little as 3 minutes with a no-obligation cash offer.
    Estimated market value
    $886,200
    Get a cash offer in 3 minutes
    Find out how much your home could sell for in as little as 3 minutes with a no-obligation cash offer.
    Estimated market value
    $886,200