Skip main navigation
Sold for $775,000
  • $775,000

    38506 N 12TH Street, Phoenix, AZ 85086

    4beds
    2baths
    2,168sqft
    Single Family Residence
    Built in 2000
    1.34 Acres Lot
    $801,100 Zestimate®
    $357/sqft
    $3,338 Estimated rent

    Home value

    $801,100

    $737,000 - $873,000

    $3,338/mo

    Zestimate® history
    Loading
    Loading...

    Owner options

    List your home for rent

    $3,338/mo

    Rent Zestimate®

    Find your next renter with Zillow Rental Manager. Plus, with online applications, you can quickly screen prospective tenants – for free.

    Learn more

    $3,338/mo

    Rent Zestimate®

    Refinance and save

    $4,401/mo

    Est. payment

    Refinancing to a lower rate could help reduce your monthly payments and save thousands over the life of the loan.

    See today's rates

    $4,401/mo

    Est. payment

    Explore your selling options

    Work with a Zillow partner agent

    Leverage their expertise and Zillow's premium Showcase listings to get your home seen by more buyers.

    Get started

    List with your own agent

    Get your home in front of millions of buyers by listing it on Zillow.

    Learn how to do it

    Sell it yourself

    Take full control of how buyers see your home on Zillow by listing For Sale by Owner (FSBO).

    List your home

    What's special

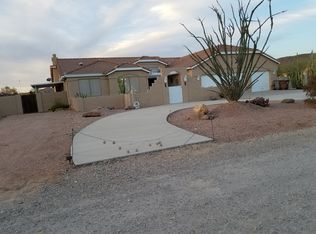
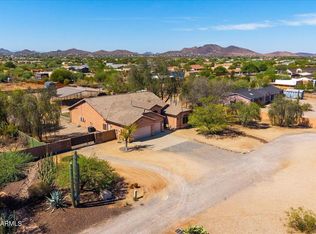
    One of the standout features of this property is the custom-built, 40x40 workshop! Fully insulated with sprayed-in insulation, ensuring a comfortable working environment year-round. Two overhead doors—one 12x14 and the other 10x10—providing easy access for larger equipment or vehicles. For automotive enthusiasts or hobbyists, the workshop includes a 9,000 lb clear floor hydro lift and an 80-gallon air compressor, making it ideal for any mechanical or fabrication projects. Property Interior features a beautifully designed open kitchen, perfect for both casual and formal dining. Included is an eat-in area with a central island, solid surface countertops, and a tiled backsplash. Shutters throughout add a touch of elegance, while the cozy fireplace in the living area provides a warm and inviting atmosphere. The master features exterior French doors leading to the backyard. The split master floor plan offers privacy, and the en-suite bathroom includes a double sink vanity, a separate tub, and a walk-in shower. Whether you're looking for space for hobbies, storage, or running a home-based business, this property offers unmatched versatility and convenience designed for a wide variety of uses!

    Zillow last checked:

    Listing updated:

    Listed by:

    Jami A Andrews 623-341-5084,

    Sage Elite Realty

    Bought with:

    Laura Panfili, SA635429000

    HomeSmart

    Source: ARMLS,MLS#: 6758104MLS Logo

    Facts & features

    Interior

    Bedrooms & bathrooms
    • Bedrooms: 4
    • Bathrooms: 2
    Heating
    • Electric, Propane
    Cooling
    • Central Air, Ceiling Fan(s)
    Appliances
    • Included: Electric Cooktop
    Features
    • High Speed Internet, Double Vanity, Eat-in Kitchen, Vaulted Ceiling(s), Kitchen Island, Pantry, Separate Shwr & Tub
    • Flooring: Carpet, Vinyl
    • Windows: Solar Screens, Double Pane Windows
    • Has basement: No
    • Has fireplace: Yes
    • Fireplace features: Family Room, Gas
    Interior area
    • Total structure area: 2,168
    • Total interior livable area: 2,168 sqft

    Property

    Parking
    • Total spaces: 7
    • Parking features: RV Access/Parking, RV Gate, Garage Door Opener, Circular Driveway, Attch'd Gar Cabinets, Over Height Garage, RV Garage
    • Garage spaces: 3
    • Uncovered spaces: 4
    Features
    • Stories: 1
    • Patio & porch: Covered, Patio
    • Exterior features: Storage
    • Pool features: None
    • Spa features: None
    • Fencing: Block
    • Has view: Yes
    • View description: Mountain(s)
    Lot
    • Size: 1.34 Acres
    • Features: Corner Lot, Desert Front, Natural Desert Back
    Details
    • Parcel number: 21149013J
    • Horses can be raised: Yes

    Construction

    Type & style
    • Home type: SingleFamily
    • Architectural style: Ranch
    • Property subtype: Single Family Residence
    Materials
    • Stucco, Wood Frame, Painted
    • Roof: Tile
    Condition
    • Year built: 2000

    Utilities & green energy

    • Water: City Water
    • Utilities for property: Propane

    Community & neighborhood

    Security
    • Security features: Security System Owned
    Location
    • Region: Phoenix
    • Subdivision: BASCOM HILLS

    Other

    Other facts
    • Listing terms: Cash,Conventional,VA Loan
    • Ownership: Fee Simple

    Price history

    DateEventPrice
    11/18/2024Sold$775,000-2.5%$357/sqft
    Source: ARMLS #6758104 Report a problem
    11/6/2024Pending sale$795,000$367/sqft
    Source: ARMLS #6758104 Report a problem
    10/1/2024Price change$795,000-3%$367/sqft
    Source: ARMLS #6758104 Report a problem
    9/20/2024Listed for sale$820,000+162%$378/sqft
    Source: ARMLS #6758104 Report a problem
    5/24/2013Sold$313,000-0.6%$144/sqft
    Source: ARMLS #4919008 Report a problem
    4/12/2013Listed for sale$315,000+38.8%$145/sqft
    Source: Realty Executives #4919008 Report a problem
    6/30/2000Sold$227,000$105/sqft
    Source: Public Record Report a problem

    Public tax history

    YearProperty taxesTax assessment
    2025$2,682 +0.4%$66,060 -3%
    2024$2,672 +1.2%$68,100 +82.9%
    2023$2,641 -31.1%$37,235 -6.7%
    2022$3,835 -0.8%$39,930 +1.6%
    2021$3,865 +3.4%$39,300 +3.2%
    2020$3,739 +3.7%$38,080 +7.7%
    2019$3,604 $35,370 +2.7%
    2018$3,604 +1.9%$34,430 +6.1%
    2017$3,537 +19.1%$32,460 +1.2%
    2016$2,970 +1.6%$32,080 +9.1%
    2015$2,924 $29,400 +16.2%
    2014-- $25,300 +15.9%
    2013-- $21,820 -5.9%
    2012-- $23,200 -4%
    2011-- $24,160 -17.8%
    2010-- $29,380 -24.5%
    2009-- $38,930 +1.4%
    2008-- $38,400 -0.3%
    2007-- $38,500 +62.8%
    2006-- $23,650
    2005-- $23,650 +25.5%
    2004-- $18,850
    2003-- $18,850 +7.4%
    2002-- $17,550

    Find assessor info on the county website

    Neighborhood: 85086

    Nearby schools

    GreatSchools rating
    Schools provided by the listing agent
    • Elementary: Desert Mountain Elementary
    • Middle: Desert Mountain School
    • High: Boulder Creek High School
    • District: Deer Valley Unified District

    Source: ARMLS. This data may not be complete. We recommend contacting the local school district to confirm school assignments for this home.

    Get a cash offer in 3 minutes
    Find out how much your home could sell for in as little as 3 minutes with a no-obligation cash offer.
    Estimated market value
    $801,100
    Get a cash offer in 3 minutes
    Find out how much your home could sell for in as little as 3 minutes with a no-obligation cash offer.
    Estimated market value
    $801,100