Welcome to an exceptional estate , a testament to luxury and tranquility in the prestigious Keene Ranch community. This majestic 9,841 custom finished square ft residence is elegantly perched on 28 acres, offering expansive vistas and backing to the beautiful Dawson Butte open space. A meticulously designed and gated property, it is perfect for equestrian enthusiasts, with ample space for horses amidst breathtaking mountain views. This elegant home features five spacious bedrooms and eight luxurious bathrooms, ensuring comfort and privacy for all. The open-concept living spaces are crafted for both grand entertaining and intimate family gatherings, with high-end finishes that echo sophistication. The newly remodeled kitchen is sure to impress with custom cabinetry, Wolf and Sub zero appliances and access to the back covered and heated patio. This home boasts custom Birdseye maple doors, beams, and mantles hand crafted and imported from the Upper Peninsula. This estate is a sanctuary of refinement and serenity, offering a seamless blend of natural beauty and modern amenities. Whether you desire a peaceful retreat or a vibrant setting for memorable occasions, this estate promises a lifestyle of unparalleled elegance. Experience the epitome of Colorado living at this extraordinary property, where every sunrise and sunset paints a masterpiece across your personal horizon.
Sold for $3,609,550
$3,609,550
3851 Castle Butte Dr, Castle Rock, CO 80109
5beds
11,204sqft
Single Family Residence
Built in 2001
28.84 Acres Lot
$3,586,000 Zestimate®
$322/sqft
$5,175 Estimated rent
Home value
$3,586,000
$3.41M - $3.77M
$5,175/mo
Zestimate® history
Owner options
List your home for rent
$5,175/mo
Rent Zestimate®
Find your next renter with Zillow Rental Manager. Plus, with online applications, you can quickly screen prospective tenants – for free.
$5,175/mo
Rent Zestimate®
Refinance and save
$22,635/mo
Est. payment
Refinancing to a lower rate could help reduce your monthly payments and save thousands over the life of the loan.
$22,635/mo
Est. payment
Explore your selling options
Work with a Zillow partner agent
Leverage their expertise and Zillow's premium Showcase listings to get your home seen by more buyers.
Get startedList with your own agent
Get your home in front of millions of buyers by listing it on Zillow.
Learn how to do itSell it yourself
Take full control of how buyers see your home on Zillow by listing For Sale by Owner (FSBO).
List your homeWhat's special
Breathtaking mountain viewsOffering expansive vistasAmple space for horsesEight luxurious bathroomsFive spacious bedroomsCustom cabinetryNewly remodeled kitchen
Zillow last checked:
Listing updated:
Listed by:
Derek Thomas 720-427-5178,
Compass
Bought with:
Non Member
Non Member
Source: elevateMLS,MLS#: 1155890
Facts & features
Interior
Bedrooms & bathrooms
- Bedrooms: 5
- Bathrooms: 8
- Full bathrooms: 4
- 3/4 bathrooms: 1
- 1/2 bathrooms: 3
Other
- Level: Main
- Area: 552 Square Feet
- Dimensions: 24 x 23
Heating
- Forced Air
Cooling
- Central Air
Appliances
- Included: Dishwasher, Double Oven, Dryer, Indoor Grill, Microwave, Other, Range, Refrigerator, Washer, Water Softener
- Laundry: Main Level, Upper Level
Features
- 5-Pc Bath, Pantry, Wet Bar
- Flooring: Carpet, Tile, Wood
- Windows: Window Coverings
- Basement: Full,Partially Finished
- Number of fireplaces: 3
- Fireplace features: Three
Interior area
- Total structure area: 11,204
- Total interior livable area: 11,204 sqft
- Finished area above ground: 6,641
- Finished area below ground: 4,563
Property
Parking
- Total spaces: 5
- Parking features: Attached, Heated Garage, See Remarks
- Attached garage spaces: 5
Features
- Levels: Two
- Stories: 2
- Patio & porch: Covered, Wood Deck
- Exterior features: Auto Sprinkler System
- Fencing: Full
Lot
- Size: 28.84 Acres
- Features: Backs to Open Space, Corner Lot, Wooded, Horses (Zoned), Landscaped
Details
- Additional structures: Barn(s), Stable(s)
- Parcel number: 250532004001
- Other equipment: Home Theater
Construction
Type & style
- Home type: SingleFamily
- Property subtype: Single Family Residence
Materials
- Stone, Stucco, Framed on Lot
- Foundation: Walk Out
- Roof: Other
Condition
- Existing Home
- New construction: No
- Year built: 2001
Utilities & green energy
- Electric: 220 Volts in Garage
- Water: Well
- Utilities for property: Electricity Connected, Natural Gas Connected
Community & HOA
Community
- Security: Security System
HOA
- Has HOA: Yes
- Services included: Other
- HOA fee: $295 annually
Location
- Region: Castle Rock
Financial & listing details
- Price per square foot: $322/sqft
- Tax assessed value: $2,828,185
- Annual tax amount: $17,172
- Date on market: 12/11/2025
- Listing terms: Cash,Conventional,VA Loan
- Electric utility on property: Yes
Price history
| Date | Event | Price |
|---|---|---|
| 1/27/2026 | Sold | $3,609,550-5%$322/sqft |
Source:  elevateMLS #1155890 Report a problem elevateMLS #1155890 Report a problem | ||
| 12/29/2025 | Pending sale | $3,800,000$339/sqft |
Source:  REcolorado as distributed by MLS GRID #4540131 Report a problem REcolorado as distributed by MLS GRID #4540131 Report a problem | ||
| 9/18/2025 | Listed for sale | $3,800,000+1800%$339/sqft |
Source: REcolorado as distributed by MLS GRID #4540131 Report a problem | ||
| 7/23/1996 | Sold | $200,000$18/sqft |
Source: Public Record Report a problem | ||
Public tax history
| Year | Property taxes | Tax assessment |
|---|---|---|
| 2025 | $17,172 -2% | $176,770 -15.6% |
| 2024 | $17,515 +65.8% | $209,440 -1% |
| 2023 | $10,562 -1.7% | $211,480 +64.2% |
| 2022 | $10,744 | $128,820 -2.8% |
| 2021 | -- | $132,530 +12.8% |
| 2020 | $9,616 +6.7% | $117,530 |
| 2019 | $9,010 0% | $117,530 +11% |
| 2018 | $9,010 +7.8% | $105,900 |
| 2017 | $8,359 +96.4% | $105,900 -1.6% |
| 2016 | $4,256 -1.6% | $107,580 |
| 2015 | $4,326 -19.6% | $107,580 -14.5% |
| 2014 | $5,378 | $125,830 |
| 2013 | -- | $125,830 -12.3% |
| 2012 | -- | $143,530 |
| 2011 | -- | $143,530 -6.3% |
| 2010 | -- | $153,200 -5.3% |
| 2009 | $12,351 | $161,750 |
| 2008 | -- | $161,750 +6.4% |
| 2007 | -- | $151,970 |
| 2006 | $11,712 +35.9% | $151,970 +34.2% |
| 2004 | $8,620 +14.5% | $113,270 +10.3% |
| 2003 | $7,527 | $102,660 |
| 2002 | -- | -- |
Find assessor info on the county website
Neighborhood: 80109
Nearby homes
- $1,106,9005 bd5 ba4.3k sqft3841 Castle Butte Dr, Castle Rock, CO 80109Off Market

- $1,555,5003 bd3 ba5.7k sqft2423 Castle Butte Dr, Castle Rock, CO 80109Off Market
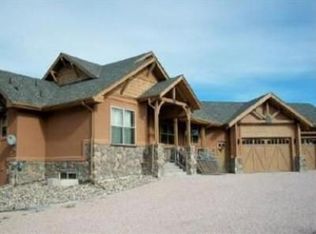
- $257,55435 Acres3877 Castle Butte Dr, Castle Rock, CO 80109Off Market
- $2,111,3004 bd4 ba5k sqft2454 Castle Butte Dr, Castle Rock, CO 80109Off Market

- $1,500,0004 bd3 ba4k sqft3823 Castle Butte Dr, Castle Rock, CO 80109Sold
- $1,817,3004 bd5 ba6.1k sqft3864 Castle Butte Dr, Castle Rock, CO 80109Off Market
- $1,600,7004 bd5 ba5k sqft1027 Colt Cir, Castle Rock, CO 80109Off Market
- $2,170,9003 bd3 ba4.2k sqft4087 Castle Butte Dr, Castle Rock, CO 80109Off Market
Nearby schools
GreatSchools rating
- 6/10Clear Sky Elementary SchoolGrades: PK-6Distance: 5.4 mi
- 5/10Castle Rock Middle SchoolGrades: 7-8Distance: 7.3 mi
- 8/10Castle View High SchoolGrades: 9-12Distance: 7.5 mi
Schools provided by the listing agent
- Elementary: Clear Sky
- Middle: Castle Rock
- High: Castle View
- District: Douglas RE1
Source: elevateMLS. This data may not be complete. We recommend contacting the local school district to confirm school assignments for this home.
Get a cash offer in 3 minutes
Find out how much your home could sell for in as little as 3 minutes with a no-obligation cash offer.
Estimated market value
$3,586,000
Get a cash offer in 3 minutes
Find out how much your home could sell for in as little as 3 minutes with a no-obligation cash offer.
Estimated market value
$3,586,000
- Colorado
- Douglas County
- Sedalia
- 80109
- 3851 Castle Butte Dr
Nearby cities
Nearby zip codes
Other Sedalia Topics
