Skip main navigation
Off market
  • Price Unknown

    3851 Chrustawka Pl SW, Edmonton, AB T6W 4M9

    3beds
    1,643sqft
    Single Family Residence
    Built in 2023
    -- sqft lot
    $-- Zestimate®
    C$--/sqft
    C$2,221 Estimated rent

    Home value

    Not available

    Estimated sales range

    Not available

    Not available

    Loading
    Loading...

    Owner options

    List your home for rent

    C$2,221/mo

    Rent Zestimate®

    Find your next renter with Zillow Rental Manager. Plus, with online applications, you can quickly screen prospective tenants – for free.

    Learn more

    C$2,221/mo

    Rent Zestimate®

    Refinance and save

    Refinancing to a lower rate could help reduce your monthly payments and save thousands over the life of the loan.

    See today's rates

    Explore your selling options

    Work with a Zillow partner agent

    Leverage their expertise and Zillow's premium Showcase listings to get your home seen by more buyers.

    Get started

    List with your own agent

    Get your home in front of millions of buyers by listing it on Zillow.

    Learn how to do it

    Sell it yourself

    Take full control of how buyers see your home on Zillow by listing For Sale by Owner (FSBO).

    List your home

    What's special

    Ceiling height cabinetsQuartz countertopsSpacious yardOutdoor fitness spaceUpgraded designer kitchenDual vanity sinksCeramic tile

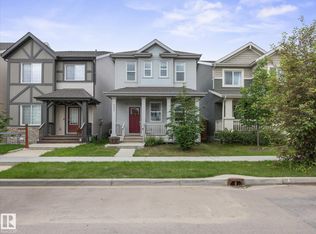

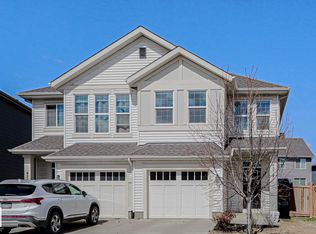
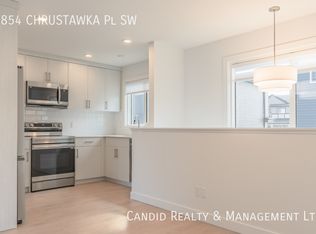
    This beautiful 1,643 SQ FT home offers 3 bedrooms/2.5 baths. The main floor is spacious with two living spaces, which is great for entertaining. Your upgraded designer kitchen features ceiling height cabinets and cabinet risers, a chimney hood fan, GAS RANGE, a stainless steel fridge and dishwasher. The upper floor features 3 large bedrooms and a laundry room . Both bathrooms include quartz countertops and ceramic tile, and the ensuite has dual vanity sinks. This home also boasts a spacious yard and a double car powered parking pad at the rear. Walking distance to Don R. Getty School and a brand new Playground. All front landscaping will be completed, including a tree and shrub bed. Photos are NOT of actual home. Ready to move into your dream community? Chappelle gardens is a family friendly community complete with parks, outdoor fitness space. PLEASE NOTE; Side entry not applicable on this property due to Zero Lot Line restrictions.

    This property is off market, which means it's not currently listed for sale or rent on Zillow. This may be different from what's available on other websites or public sources.

    Zillow last checked:

    Source: Century 21 Canada,MLS®#: E4369712MLS Logo

    Facts & features

    Interior

    Bedrooms & bathrooms
    • Bedrooms: 3
    • Bathrooms: 3
    • Full bathrooms: 2
    • 1/2 bathrooms: 1
    Heating
    • Has Heating (Unspecified Type)
    Features
    • Basement: yes
    Interior area
    • Total structure area: 1,643
    • Total interior livable area: 1,643 sqft

    Construction

    Type & style
    • Home type: SingleFamily
    • Property subtype: Single Family Residence
    Condition
    • New Construction
    • New construction: Yes
    • Year built: 2023

    Community & neighborhood

    Location
    • Region: Edmonton
    • Subdivision: Chappelle Area

    Price history

    Price history is unavailable.

    Public tax history

    Tax history is unavailable.

    Neighborhood: Hertiage Valley

    Nearby schools

    GreatSchools rating

    No schools nearby

    We couldn't find any schools near this home.

    Schools provided by the listing agent
    • Elementary: DONALD R. GETTY K-9
    • Middle: ST. THOMAS AQUINAS K-9
    • High: DR. ANNE ANDERSON

    Source: Century 21 Canada. This data may not be complete. We recommend contacting the local school district to confirm school assignments for this home.