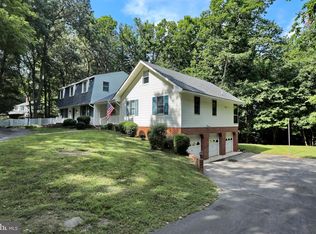
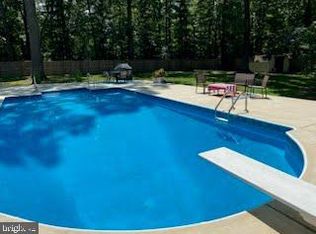
Stately Custom Colonial on Award-Winning Grounds – A Car Enthusiast’s Dream Nestled on a sprawling 1.67-acre lot in one of Charles County’s most coveted areas, this custom-built Colonial is a true masterpiece. Proudly offered by the original owners, the property features meticulously maintained, award-winning landscaping that earned top honors from the Charles County Garden Club. Perfect for car enthusiasts or hobbyists, the estate includes a spacious 3-car attached garage and an additional 3-car detached garage, providing ample room for vehicles, storage, or a workshop. Inside, the 4-bedroom home is designed with both comfort and style in mind. The expansive layout includes a finished basement, ideal for a home theater, game room, or extra living space. The well-appointed kitchen flows effortlessly into the inviting living area, making it perfect for both everyday living and entertaining guests. Step outside to discover your private backyard oasis. The standout feature is a unique pool house equipped with a wet bar, air conditioning, and a full bathroom—ideal for hosting gatherings or simply unwinding in your own tranquil retreat. For added peace of mind, a whole house generator ensures you’re prepared for any situation. Don’t miss this rare opportunity to own a meticulously crafted, custom-designed home where every detail reflects pride of ownership.
Sold for $599,900
$599,900
3851 Fawn Ln, White Plains, MD 20695
4beds
2,464sqft
Single Family Residence
Built in 1976
1.67 Acres Lot
$598,800 Zestimate®
$243/sqft
$3,182 Estimated rent
Home value
$598,800
$551,000 - $653,000
$3,182/mo
Zestimate® history
Owner options
List your home for rent
$3,182/mo
Rent Zestimate®
Find your next renter with Zillow Rental Manager. Plus, with online applications, you can quickly screen prospective tenants – for free.
$3,182/mo
Rent Zestimate®
Refinance and save
$3,734/mo
Est. payment
Refinancing to a lower rate could help reduce your monthly payments and save thousands over the life of the loan.
$3,734/mo
Est. payment
Explore your selling options
Work with a Zillow partner agent
Leverage their expertise and Zillow's premium Showcase listings to get your home seen by more buyers.
Get startedList with your own agent
Get your home in front of millions of buyers by listing it on Zillow.
Learn how to do itSell it yourself
Take full control of how buyers see your home on Zillow by listing For Sale by Owner (FSBO).
List your homeWhat's special
Finished basementPrivate backyard oasisUnique pool houseAward-winning landscapingWell-appointed kitchen
Zillow last checked:
Listing updated:
Listed by:
Matt Davis 301-785-9080,
RE/MAX Realty Group,
Co-Listing Agent: Theresa Davis 301-233-0586,
RE/MAX Realty Group
Bought with:
Arlene Puntiel
Samson Properties
Source: Bright MLS,MLS#: MDCH2044170
Facts & features
Interior
Bedrooms & bathrooms
- Bedrooms: 4
- Bathrooms: 4
- Full bathrooms: 2
- 1/2 bathrooms: 2
- Main level bathrooms: 2
Basement
- Area: 952
Heating
- Forced Air, Oil
Cooling
- Central Air, Electric
Appliances
- Included: Electric Water Heater
Features
- Basement: Finished
- Number of fireplaces: 1
Interior area
- Total structure area: 3,416
- Total interior livable area: 2,464 sqft
- Finished area above ground: 2,464
- Finished area below ground: 0
Property
Parking
- Total spaces: 11
- Parking features: Garage Faces Rear, Garage Door Opener, Oversized, Asphalt, Detached, Attached, Driveway
- Attached garage spaces: 6
- Uncovered spaces: 5
Accessibility
- Accessibility features: None
Features
- Levels: Three
- Stories: 3
- Has private pool: Yes
- Pool features: In Ground, Heated, Private
Lot
- Size: 1.67 Acres
Details
- Additional structures: Above Grade, Below Grade
- Parcel number: 0906030408
- Zoning: WCD
- Special conditions: Standard
Construction
Type & style
- Home type: SingleFamily
- Architectural style: Colonial
- Property subtype: Single Family Residence
Materials
- Brick, Vinyl Siding
- Foundation: Permanent
Condition
- New construction: No
- Year built: 1976
Utilities & green energy
- Sewer: On Site Septic
- Water: Public
Community & HOA
Community
- Subdivision: Billingsley Forest
HOA
- Has HOA: No
Location
- Region: White Plains
Financial & listing details
- Price per square foot: $243/sqft
- Tax assessed value: $489,700
- Annual tax amount: $6,075
- Date on market: 6/19/2025
- Listing agreement: Exclusive Right To Sell
- Ownership: Fee Simple
Price history
| Date | Event | Price |
|---|---|---|
| 8/15/2025 | Sold | $599,900$243/sqft |
Source:  Bright MLS #MDCH2044170 Report a problem Bright MLS #MDCH2044170 Report a problem | ||
| 6/26/2025 | Pending sale | $599,900$243/sqft |
Source: Bright MLS #MDCH2044170 Report a problem | ||
| 6/19/2025 | Listed for sale | $599,900$243/sqft |
Source: Bright MLS #MDCH2044170 Report a problem | ||
Public tax history
| Year | Property taxes | Tax assessment |
|---|---|---|
| 2025 | $6,266 +6.8% | $489,700 +9.6% |
| 2024 | $5,870 +15.9% | $446,967 +10.6% |
| 2023 | $5,065 +26% | $404,233 +11.8% |
| 2022 | $4,020 -10.3% | $361,500 +1.1% |
| 2021 | $4,481 +1.1% | $357,600 +1.1% |
| 2020 | $4,432 -3.8% | $353,700 +1.1% |
| 2019 | $4,607 +3.5% | $349,800 +3.5% |
| 2018 | $4,453 +3.6% | $338,133 +3.6% |
| 2017 | $4,300 +13.6% | $326,467 +3.7% |
| 2016 | $3,786 | $314,800 +0.4% |
| 2015 | $3,786 | $313,467 +0.4% |
| 2014 | $3,786 | $312,133 +0.4% |
| 2013 | -- | $310,800 |
| 2012 | -- | $310,800 |
| 2011 | -- | $310,800 -31.9% |
| 2010 | -- | $456,580 +9.3% |
| 2009 | -- | $417,766 +10.2% |
| 2008 | -- | $378,953 +11.4% |
| 2007 | -- | $340,140 +10.3% |
| 2006 | -- | $308,496 +11.4% |
| 2005 | -- | $276,853 +12.9% |
| 2004 | -- | $245,210 +5.2% |
| 2003 | -- | $233,172 +5.4% |
| 2002 | -- | $221,136 +5.8% |
| 2001 | -- | $209,100 |
Find assessor info on the county website
Neighborhood: 20695
Nearby homes
- $533,200-- bd2 ba2k sqft3861 Fawn Ln, White Plains, MD 20695Off Market
- $583,0004 bd4 ba3.1k sqft3843 Fawn Ln, White Plains, MD 20695Off Market
- $494,7003 bd1 ba2.5k sqft8070 Forest Glen Rd, White Plains, MD 20695Off Market
- $525,0004 bd3 ba2.3k sqft3869 Fawn Ln, White Plains, MD 20695Sold
- $510,0003 bd3 ba2.5k sqft3842 Fawn Ln, White Plains, MD 20695Sold
- $502,9003 bd2 ba2.1k sqft4145 Ravine Dr, White Plains, MD 20695Off Market
- $562,7005 bd3 ba2.3k sqft3834 Fawn Ln, White Plains, MD 20695Off Market
- $474,200-- bd2 ba1.4k sqft8078 Forest Glen Rd, White Plains, MD 20695Off Market
Nearby schools
GreatSchools rating
- 8/10Dr. James Craik Elementary SchoolGrades: PK-5Distance: 2.5 mi
- 4/10Matthew Henson Middle SchoolGrades: 6-8Distance: 2.4 mi
- 5/10Maurice J. Mcdonough High SchoolGrades: 9-12Distance: 3.4 mi
Schools provided by the listing agent
- District: Charles County Public Schools
Source: Bright MLS. This data may not be complete. We recommend contacting the local school district to confirm school assignments for this home.
Get a cash offer in 3 minutes
Find out how much your home could sell for in as little as 3 minutes with a no-obligation cash offer.
Estimated market value
$598,800
Get a cash offer in 3 minutes
Find out how much your home could sell for in as little as 3 minutes with a no-obligation cash offer.
Estimated market value
$598,800
- Maryland
- Charles County
- White Plains
- 20695
- 3851 Fawn Ln
Nearby cities
Nearby zip codes
Other White Plains Topics
