This exquisite two-level home has undergone a remarkable transformation, boasting a multitude of updates that make it the perfect family oasis. The main level features an inviting entry, it includes a convenient half bath and a laundry room. The kitchen and bathrooms have been meticulously renovated, offering modern amenities and style. You'll love the built-in features that provide a sense of unity and functionality throughout the home. New windows adorn the entire home, letting in natural light and offering energy efficiency. Brand new water heater and garage door opener, ensuring top-notch functionality. Plantation shutters add a touch of elegance and privacy to the home. A fresh powder room adds a contemporary touch to the interior. The office/room is thoughtfully equipped with built-ins, making it an ideal workspace. The hall bath has been expanded to include double sinks and a relaxing soaking tub. The smaller bedroom features built-ins, maximizing space and functionality. The primary bedroom is a statement in red, with plenty of built-ins for storage, while the primary bath has been transformed with beautiful tile work. The family room, complete with a wood-burning fireplace, invites cozy gatherings, and the chimney is ready for inspection. A wet bar enhances the entertainment potential of the home. The 2-car garage is deep and offers ample storage. The crawl space has been encapsulated in February 2023, ensuring a dry and clean environment. The in-ground pool in the landscaped and fenced backyard is ideal for outdoor gatherings and entertainment. The house is constructed entirely of brick, offering timeless charm and durability. New doors enhance security and aesthetics. The property exudes curb appeal, making a lasting first impression. The expanded driveway can accommodate up to 6 cars. The yard has been thoughtfully pushed back and trees removed, allowing for a more spacious and open feel. The sale includes all lawn and garden equipment, as well as pool furniture and equipment, making this property a complete package. In summary, this home is a perfect blend of modern updates, classic charm, and thoughtful functionality, making it a true gem in the real estate market. Don't miss the opportunity to make this your dream home.
Sold for $525,000
$525,000
3869 Fawn Ln, White Plains, MD 20695
4beds
2,310sqft
Single Family Residence
Built in 1978
1.58 Acres Lot
$552,100 Zestimate®
$227/sqft
$2,858 Estimated rent
Home value
$552,100
$524,000 - $580,000
$2,858/mo
Zestimate® history
Owner options
List your home for rent
$2,858/mo
Rent Zestimate®
Find your next renter with Zillow Rental Manager. Plus, with online applications, you can quickly screen prospective tenants – for free.
$2,858/mo
Rent Zestimate®
Refinance and save
$3,275/mo
Est. payment
Refinancing to a lower rate could help reduce your monthly payments and save thousands over the life of the loan.
$3,275/mo
Est. payment
Explore your selling options
Work with a Zillow partner agent
Leverage their expertise and Zillow's premium Showcase listings to get your home seen by more buyers.
Get startedList with your own agent
Get your home in front of millions of buyers by listing it on Zillow.
Learn how to do itSell it yourself
Take full control of how buyers see your home on Zillow by listing For Sale by Owner (FSBO).
List your homeWhat's special
Zillow last checked:
Listing updated:
Listed by:
Lesa Clark 301-481-7578,
Redfin Corp
Bought with:
Tig Wright, 5004549
Redfin Corp
Source: Bright MLS,MLS#: MDCH2027246
Facts & features
Interior
Bedrooms & bathrooms
- Bedrooms: 4
- Bathrooms: 3
- Full bathrooms: 2
- 1/2 bathrooms: 1
- Main level bathrooms: 1
Basement
- Area: 0
Heating
- Heat Pump, Electric
Cooling
- Central Air, Electric
Appliances
- Included: Cooktop, Dishwasher, Dryer, Microwave, Oven, Washer, Water Heater, Electric Water Heater
Features
- Attic, Breakfast Area, Chair Railings, Crown Molding, Dining Area, Floor Plan - Traditional, Eat-in Kitchen, Kitchen - Table Space, Plaster Walls
- Doors: Storm Door(s)
- Windows: Insulated Windows, Window Treatments
- Has basement: No
- Number of fireplaces: 1
- Fireplace features: Wood Burning Stove
Interior area
- Total structure area: 2,310
- Total interior livable area: 2,310 sqft
- Finished area above ground: 2,310
- Finished area below ground: 0
Property
Parking
- Total spaces: 2
- Parking features: Garage Door Opener, Garage Faces Side, Driveway, Paved, Attached
- Attached garage spaces: 2
- Has uncovered spaces: Yes
Accessibility
- Accessibility features: None
Features
- Levels: Two
- Stories: 2
- Patio & porch: Patio
- Exterior features: Storage
- Has private pool: Yes
- Pool features: In Ground, Private
- Fencing: Partial,Back Yard
- Has view: Yes
- View description: Trees/Woods
Lot
- Size: 1.58 Acres
- Features: Backs to Trees, Landscaped, Private
Details
- Additional structures: Above Grade, Below Grade
- Parcel number: 0906030424
- Zoning: WCD
- Special conditions: Standard
Construction
Type & style
- Home type: SingleFamily
- Architectural style: Traditional
- Property subtype: Single Family Residence
Materials
- Brick
- Foundation: Crawl Space
- Roof: Shingle
Condition
- New construction: No
- Year built: 1978
Utilities & green energy
- Sewer: Septic Exists
- Water: Public
Community & HOA
Community
- Security: Electric Alarm
- Subdivision: Billingsley Forest
HOA
- Has HOA: No
Location
- Region: White Plains
Financial & listing details
- Price per square foot: $227/sqft
- Tax assessed value: $367,267
- Annual tax amount: $4,797
- Date on market: 10/18/2023
- Listing agreement: Exclusive Right To Sell
- Ownership: Fee Simple
- Road surface type: Black Top
Price history
| Date | Event | Price |
|---|---|---|
| 12/22/2023 | Sold | $525,000+2.9%$227/sqft |
Source:  Bright MLS #MDCH2027246 Report a problem Bright MLS #MDCH2027246 Report a problem | ||
| 10/23/2023 | Pending sale | $510,000$221/sqft |
Source: Bright MLS #MDCH2027246 Report a problem | ||
| 10/18/2023 | Listed for sale | $510,000+44.9%$221/sqft |
Source: Bright MLS #MDCH2027246 Report a problem | ||
| 12/29/2018 | Sold | $352,000$152/sqft |
Source: Public Record Report a problem | ||
| 12/2/2018 | Pending sale | $352,000$152/sqft |
Source: Dehanas Real Estate Services #1001892628 Report a problem | ||
| 9/4/2018 | Price change | $352,000-0.8%$152/sqft |
Source: Dehanas Real Estate Services #1001892628 Report a problem | ||
| 8/20/2018 | Price change | $355,000-1.4%$154/sqft |
Source: Dehanas Real Estate Services #1001892628 Report a problem | ||
| 6/23/2018 | Listed for sale | $360,000$156/sqft |
Source: Dehanas Real Estate Services #1001892628 Report a problem | ||
Public tax history
| Year | Property taxes | Tax assessment |
|---|---|---|
| 2025 | $5,743 +5.3% | $406,600 +5.1% |
| 2024 | $5,456 +18.6% | $386,933 +5.4% |
| 2023 | $4,602 +19.1% | $367,267 +5.7% |
| 2022 | $3,865 -7.5% | $347,600 +4.3% |
| 2021 | $4,178 +4.4% | $333,400 +4.4% |
| 2020 | $4,000 -0.4% | $319,200 +4.7% |
| 2019 | $4,017 +3.6% | $305,000 +3.6% |
| 2018 | $3,876 +3.8% | $294,300 +3.8% |
| 2017 | $3,735 +12.6% | $283,600 +3.9% |
| 2016 | $3,316 | $272,900 +0.2% |
| 2015 | $3,316 | $272,233 +0.2% |
| 2014 | $3,316 | $271,567 +0.2% |
| 2013 | -- | $270,900 |
| 2012 | -- | $270,900 |
| 2011 | -- | $270,900 -35.7% |
| 2010 | -- | $421,420 +10.5% |
| 2009 | -- | $381,366 +11.7% |
| 2008 | -- | $341,313 +13.3% |
| 2007 | -- | $301,260 +10.9% |
| 2006 | -- | $271,626 +12.2% |
| 2005 | -- | $241,993 +14% |
| 2004 | -- | $212,360 +3.6% |
| 2003 | -- | $205,042 +3.7% |
| 2002 | -- | $197,726 +3.8% |
| 2001 | -- | $190,410 |
Find assessor info on the county website
Neighborhood: 20695
Nearby homes
- $540,500-- bd2 ba2k sqft3861 Fawn Ln, White Plains, MD 20695Off Market
- $505,2003 bd2 ba2.1k sqft4145 Ravine Dr, White Plains, MD 20695Off Market
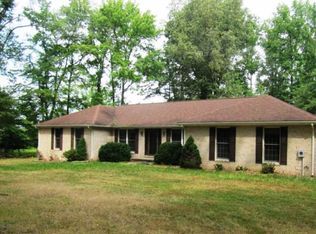
- $599,9004 bd4 ba2.4k sqft3851 Fawn Ln, White Plains, MD 20695Sold
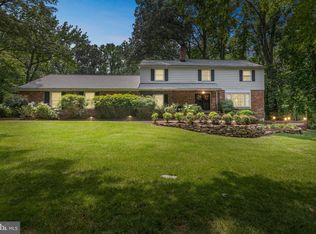
- $515,0003 bd3 ba1.7k sqft4075 Ravine Dr, White Plains, MD 20695Sold
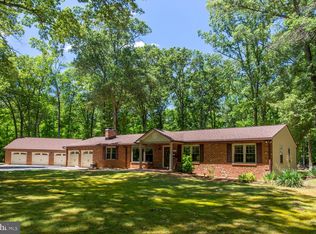
- $494,7003 bd1 ba2.5k sqft8070 Forest Glen Rd, White Plains, MD 20695Off Market
- $583,0004 bd4 ba3.1k sqft3843 Fawn Ln, White Plains, MD 20695Off Market
- $191,366-- bd2 ba1.3k sqft4055 Ravine Dr, White Plains, MD 20695Sold
- $510,0003 bd3 ba2.5k sqft3842 Fawn Ln, White Plains, MD 20695Sold
Nearby schools
GreatSchools rating
- 8/10Dr. James Craik Elementary SchoolGrades: PK-5Distance: 2.4 mi
- 4/10Matthew Henson Middle SchoolGrades: 6-8Distance: 2.5 mi
- 5/10Maurice J. Mcdonough High SchoolGrades: 9-12Distance: 3.3 mi
Schools provided by the listing agent
- Middle: Matthew Henson
- District: Charles County Public Schools
Source: Bright MLS. This data may not be complete. We recommend contacting the local school district to confirm school assignments for this home.
Get a cash offer in 3 minutes
Find out how much your home could sell for in as little as 3 minutes with a no-obligation cash offer.
Estimated market value
$552,100
Get a cash offer in 3 minutes
Find out how much your home could sell for in as little as 3 minutes with a no-obligation cash offer.
Estimated market value
$552,100
- Maryland
- Charles County
- White Plains
- 20695
- 3869 Fawn Ln
Nearby cities
Nearby zip codes
Other White Plains Topics
