Experience modern luxury at 3851 N River Hills Dr, a newly built 3,500 sq. ft. masterpiece in Tucson, AZ. This 5-bedroom, 4.5-bath home sits on a 1-acre lot and boasts high-end finishes, breathtaking mountain views, and seamless indoor-outdoor living. The open-concept design features a gourmet kitchen with state-of-the-art appliances and stunning quartzite counters and island, while the primary suite offers a spa-like bath, custom walk-in closet, and private retreat. Entertain in style with a sparkling pool, spa, covered patio, and built-in grill area. Additional highlights include en-suite bedrooms, a home office, and a 3-car garage. Located near Tucson's best dining and recreation, this home is the epitome of elegance and comfort. Don't miss it!
Pending
$1,775,000
3851 N River Hills Dr, Tucson, AZ 85750
5beds
3,500sqft
Single Family Residence
Built in 2025
1.31 Acres Lot
$1,759,300 Zestimate®
$507/sqft
$-- HOA
What's special
Sparkling poolCovered patioOpen-concept designPrimary suiteBreathtaking mountain viewsHome officeHigh-end finishes
- 14 days |
- 724 |
- 34 |
Zillow last checked:
Listing updated:
Listed by:
Tayyeb Ahmad 520-982-1194,
Realty Executives Arizona Territory
Source: MLS of Southern Arizona,MLS#: 22619666
Facts & features
Interior
Bedrooms & bathrooms
- Bedrooms: 5
- Bathrooms: 5
- Full bathrooms: 4
- 1/2 bathrooms: 1
Heating
- Gas Pac, ENERGY STAR Qualified Equipment, Zoned
Cooling
- Heat Pump
Appliances
- Included: Exhaust Fan, Disposal, Refrigerator, Electric Oven, Gas Cooktop, Microwave, ENERGY STAR Qualified Freezer, ENERGY STAR Qualified Refrigerator
- Laundry: Sink, Storage, Laundry Room
Features
- Kitchen Island, Entrance Foyer, Walk-In Closet(s), High Ceilings
- Windows: Skylight(s), ENERGY STAR Qualified Windows, Double Pane Windows, Insulated Windows
- Number of fireplaces: 2
- Fireplace features: Insert, Master Bedroom, Great Room
Interior area
- Total structure area: 3,500
- Total interior livable area: 3,500 sqft
Property
Parking
- Total spaces: 3
- Parking features: Garage Door Opener, Oversized
- Garage spaces: 3
Accessibility
- Accessibility features: Door Levers, Accessible Entrance, Handicap Convertible, Level, Roll-In Shower, Wide Doorways, Wide Hallways
Features
- Levels: One
- Stories: 1
- Entry location: 1
- Patio & porch: Covered, Paver
- Exterior features: Native Plants, Built-in Barbecue
- Has private pool: Yes
- Pool features: Heated, ENERGY STAR Qualified pool pump
- Spa features: Conventional
- Fencing: Block,Wrought Iron
- Has view: Yes
- View description: Mountain(s), City, Residential, Sunrise
Lot
- Size: 1.31 Acres
- Features: Decorative Gravel, Sprinklers In Front, Corner Lot, Hillside Lot, North/South Exposure, Elevated Lot
Details
- Parcel number: 11435251A
- Zoning: Pima County - CR1
- Special conditions: None
Construction
Type & style
- Home type: SingleFamily
- Architectural style: Contemporary,Modern
- Property subtype: Single Family Residence
Materials
- Frame - Stucco, Stucco
- Roof: Built-Up,ENERGY STAR Qualified Roofing Materials
Condition
- New Construction
- New construction: Yes
- Year built: 2025
Details
- Builder name: AKA BUILDERS LLC
Utilities & green energy
- Sewer: Septic Tank
- Water: Public, Water Company
Community & HOA
Community
- Features: Paved Street
- Security: Prewired, Security System Owned, Closed Circuit Camera(s), Carbon Monoxide Detector(s)
- Subdivision: River Hills Estates (1-47)
HOA
- Has HOA: No
Location
- Region: Tucson
Financial & listing details
- Price per square foot: $507/sqft
- Tax assessed value: $192,000
- Annual tax amount: $1,998
- Date on market: 8/13/2026
- Cumulative days on market: 44 days
- Listing terms: Conventional,Cash,Submit,1031 Exchange
- Road surface type: Pavers
Estimated market value
$1,759,300
$1.67M - $1.85M
$4,799/mo
Price history
| Date | Event | Price |
|---|---|---|
| 8/17/2026 | Pending sale | $1,775,000$507/sqft |
Source:  MLS of Southern Arizona #22619666 Report a problem MLS of Southern Arizona #22619666 Report a problem | ||
| 8/13/2026 | Listed for sale | $1,775,000$507/sqft |
Source: MLS of Southern Arizona #22619666 Report a problem | ||
Public tax history
| Year | Property taxes | Tax assessment |
|---|---|---|
| 2026 | $1,999 -18.9% | $28,800 +6.7% |
| 2025 | $2,464 +6.2% | $27,000 |
| 2024 | $2,320 +2.1% | $27,000 +9.8% |
| 2023 | $2,273 -0.8% | $24,600 +26.2% |
| 2022 | $2,291 +3.3% | $19,500 |
| 2021 | $2,218 +1.1% | $19,500 +15% |
| 2020 | $2,193 | $16,950 |
| 2019 | $2,193 +2.7% | $16,950 +18.9% |
| 2018 | $2,135 -0.2% | $14,250 |
| 2017 | $2,139 -0.4% | $14,250 -13.6% |
| 2016 | $2,148 -20.3% | $16,500 -6.3% |
| 2015 | $2,694 | $17,600 |
| 2014 | -- | -- |
| 2013 | -- | $114,751 |
Find assessor info on the county website
Monthly payment
Est. payment
Payment breakdown
Explore the cost of this home by adjusting the details. Changes won't be saved.Climate risks
Neighborhood: 85750
Nearby schools
GreatSchools rating
- 3/10W V Whitmore Elementary SchoolGrades: PK-6Distance: 2.3 mi
- 4/10Magee Middle SchoolGrades: 6-8Distance: 3.7 mi
- 8/10Sabino High SchoolGrades: 7-12Distance: 3.8 mi
Schools provided by the listing agent
- Elementary: Whitmore
- Middle: Dodge Traditional Magnet
- High: Sabino
Source: MLS of Southern Arizona. This data may not be complete. We recommend contacting the local school district to confirm school assignments for this home.
- $192,0004 acres3847 N River Hills Dr, Tucson, AZ 85750Off Market
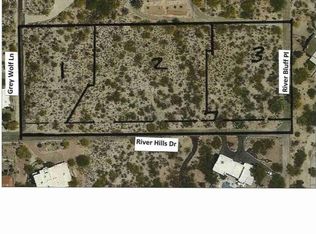
- $1,648,400-- bd-- ba-- sqft3861 N River Hills Dr, Tucson, AZ 85750Off Market
- $965,0003 bd2 ba3k sqft3885 N River Bluff Pl, Tucson, AZ 85750Sold

- $701,9004 bd2 ba2.6k sqft3850 N River Hills Dr, Tucson, AZ 85750Off Market

- $1,142,0005 bd5 ba3.9k sqft3880 N Grey Wolf Ln, Tucson, AZ 85750Off Market
- $629,9004 bd3 ba2.6k sqft3881 N River Bluff Pl #0, Tucson, AZ 85750Off Market
- $773,200-- bd3 ba2.6k sqft3881 N River Bluff Pl, Tucson, AZ 85750Off Market
- $1,039,0004 bd3 ba3.7k sqft3846 N River Hills Dr, Tucson, AZ 85750Off Market
A local agent can set up tours, give advice and negotiate with sellers.
Similar homes
- $2,250,0004 bd4 ba3.5k sqft4050 N Circulo Manzanillo, Tucson, AZ 85750For Sale
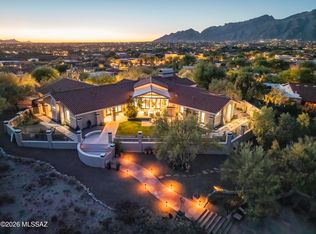
 MLS ID #22609422, Sandra Johnson, Indie Realty, LLC. MLS of Southern Arizona
 - $1,799,0004 bd6 ba3.5k sqft5259 E Fort Lowell Rd, Tucson, AZ 85712New Construction
 MLS ID #22617818, Haydee Sanchez, Tierra Antigua Realty. MLS of Southern Arizona
 - $1,735,0005 bd6 ba4.7k sqft4821 E Winged Foot Pl, Tucson, AZ 85718For Sale
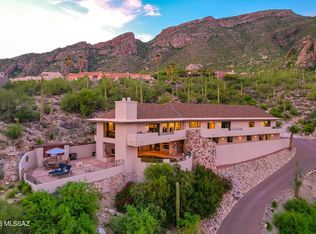 MLS ID #22618681, Matthew F James, Long Realty. MLS of Southern Arizona
 - $970,0004 bd3 ba3.5k sqft4535 N Buckskin Way, Tucson, AZ 85750For Sale
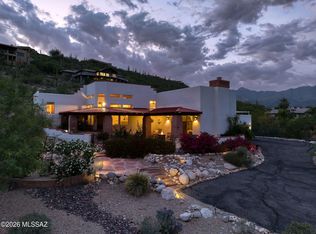 MLS ID #22619713, Ann K Gavlick, Tierra Antigua Realty. MLS of Southern Arizona
 - $1,399,0005 bd6 ba3.9k sqft5240 E River House Rd, Tucson, AZ 85718For SaleMLS ID #22617820, Brittany Palma, Tierra Antigua Realty. MLS of Southern Arizona
- $2,199,9995 bd5 ba5.1k sqft6030 E Finisterra, Tucson, AZ 85750For SaleMLS ID #22527420, Gabriel E Reina, Realty Executives Arizona Territory. MLS of Southern Arizona
- $1,399,0003 bd4 ba3k sqft3560 N San Sebastian Dr Lot # 12, Tucson, AZ 85750New ConstructionMLS ID #22604756, Denise Nicole Newton, Realty Executives Arizona Territory. MLS of Southern Arizona
- $1,575,0004 bd4 ba4.1k sqft3898 N Camino Ojo De Agua, Tucson, AZ 85749For SaleMLS ID #22619823, Tori Marshall, Coldwell Banker Realty. MLS of Southern Arizona
- $1,225,0004 bd4 ba4.2k sqft5814 E Rio Verde Vista Dr, Tucson, AZ 85750For SaleMLS ID #22606786, Blaire C. Lometti, Tierra Antigua Realty. MLS of Southern Arizona
- $1,700,0005 bd6 ba4.1k sqft4496 N Via Bellas Catalinas, Tucson, AZ 85718For SaleMLS ID #22602635, Don H Vallee, Realty Executives Arizona Territory. MLS of Southern Arizona
- $1,100,0004 bd3 ba3.2k sqft4612 N Rockcliff Rd, Tucson, AZ 85750For SaleMLS ID #22618579, Natasha Taplin, Tierra Antigua Realty. MLS of Southern Arizona
- $1,100,0004 bd3 ba3.4k sqft4977 N Ventana Ridge Pl, Tucson, AZ 85750For SaleMLS ID #22615454, Laurie Hassey, Long Realty. MLS of Southern Arizona
- $970,0004 bd3 ba3.8k sqft6201 N Craycroft Rd, Tucson, AZ 85750For SaleMLS ID #22615249, Daniel L. Deppen, Coldwell Banker Realty. MLS of Southern Arizona
- $1,150,0005 bd3 ba3.3k sqft6420 N Regal Manor Dr, Tucson, AZ 85750For SaleMLS ID #22612838, John LaRocca, Long Realty. MLS of Southern Arizona
- $1,575,0004 bd5 ba3.3k sqft2852 E Camino A Los Vientos #A, Tucson, AZ 85718For SaleMLS ID #22605517, Jessica Bonn, Long Realty. MLS of Southern Arizona
- $1,995,0004 bd5 ba4.7k sqft5300 N Avenida De La Colina, Tucson, AZ 85749For SaleMLS ID #22618292, Judy L Smedes, Russ Lyon Sotheby's International Realty. MLS of Southern Arizona
- $1,395,0006 bd4 ba4.8k sqft4939 E River Rd, Tucson, AZ 85718For SaleMLS ID #22608165, Kyle Mokhtarian, Real Broker. MLS of Southern Arizona
- $2,095,0003 bd4 ba3.7k sqft7437 N Mystic Canyon Dr, Tucson, AZ 85718For SaleMLS ID #22619975, Denise Nicole Newton, Realty Executives Arizona Territory. MLS of Southern Arizona
- $1,195,0004 bd3 ba2.8k sqft4560 E Avenida Shelly, Tucson, AZ 85718For SaleMLS ID #22617151, Nicole Jessica Churchill, OMNI Homes International. MLS of Southern Arizona
- $1,375,0007 bd5 ba4k sqft5170/5184 N Sabino Hills Dr, Tucson, AZ 85749For SaleMLS ID #22614909, Russell P Long, Long Realty. MLS of Southern Arizona
