Spacious 4-bedroom, 3-bath home in Colorado City offering the perfect balance of accessibility and privacy. Conveniently located with easy access to CO-165 and I-25, this property feels tucked away and secluded, with no HOA restrictions. Situated on 1.78 acres, the home boasts spectacular views of Greenhorn Mountain that can be enjoyed from the backyard deck—ideal for relaxing or entertaining. Inside, the home features complete main-floor living, including a convenient laundry area, along with gorgeous dark hardwood floors that have been recently refinished, adding warmth and elegance throughout. The kitchen has been thoughtfully updated with refinished cabinetry and upgraded appliances, creating a stylish and functional space. The finished basement provides a versatile separate living area, complete with a wet bar that can also serve as a kitchenette—perfect for entertaining guests or multi-generational living. Recent improvements include a new roof, new AC and furnace, solar panels for energy efficiency, and a radon mitigation system for added peace of mind. Rounding out the property is an impressive 30' x 50' oversized shop offering endless possibilities for storage, hobbies, or workspace. This property combines comfort, functionality, modern upgrades, and breathtaking scenery in one exceptional package.
Closed
$515,000
3851 Purgatorie Way, Colorado City, CO 81019
4beds
3,241sqft
Single Family Residence
Built in 1998
1.78 Acres Lot
$512,700 Zestimate®
$159/sqft
$3,321 Estimated rent
Home value
$512,700
$456,000 - $574,000
$3,321/mo
Zestimate® history
Owner options
List your home for rent
$3,321/mo
Rent Zestimate®
Find your next renter with Zillow Rental Manager. Plus, with online applications, you can quickly screen prospective tenants – for free.
$3,321/mo
Rent Zestimate®
Refinance and save
$3,065/mo
Est. payment
Refinancing to a lower rate could help reduce your monthly payments and save thousands over the life of the loan.
$3,065/mo
Est. payment
Explore your selling options
Work with a Zillow partner agent
Leverage their expertise and Zillow's premium Showcase listings to get your home seen by more buyers.
Get startedList with your own agent
Get your home in front of millions of buyers by listing it on Zillow.
Learn how to do itSell it yourself
Take full control of how buyers see your home on Zillow by listing For Sale by Owner (FSBO).
List your homeWhat's special
Breathtaking sceneryNew roofUpgraded appliancesRefinished cabinetryComplete main-floor livingConvenient laundry area
Zillow last checked:
Listing updated:
Listed by:
Julius Garcia 719-371-0506,
HomeSmart Preferred Realty
Bought with:
Team House Hunter
Sorella Real Estate
Source: PAR,MLS#: 239423
Facts & features
Interior
Bedrooms & bathrooms
- Bedrooms: 4
- Bathrooms: 3
- Full bathrooms: 3
- 3/4 bathrooms: 1
- Main level bedrooms: 3
Primary bedroom
- Level: Main
- Area: 238
- Dimensions: 17 x 14
Bedroom 2
- Level: Main
- Area: 169
- Dimensions: 13 x 13
Bedroom 3
- Level: Main
- Area: 162.5
- Dimensions: 12.5 x 13
Bedroom 4
- Level: Basement
- Area: 144
- Dimensions: 12 x 12
Dining room
- Level: Main
- Area: 94.5
- Dimensions: 13.5 x 7
Family room
- Level: Basement
- Area: 989.75
- Dimensions: 18.5 x 53.5
Kitchen
- Level: Main
- Area: 143.75
- Dimensions: 11.5 x 12.5
Living room
- Level: Main
- Area: 370.5
- Dimensions: 19.5 x 19
Features
- Wet Bar, Ceiling Fan(s), Walk-in Shower
- Flooring: Hardwood, Tile
- Basement: Full
- Has fireplace: No
Interior area
- Total structure area: 3,241
- Total interior livable area: 3,241 sqft
Property
Parking
- Total spaces: 6
- Parking features: RV Access/Parking, 2 Car Garage Attached, 4+ Car Garage Detached, Garage Door Opener
- Attached garage spaces: 2
- Covered spaces: 6
Features
- Patio & porch: Deck-Open-Rear
- Has view: Yes
- View description: Mountain(s)
Lot
- Size: 1.78 Acres
- Features: Trees-Front, Trees-Rear
Details
- Additional structures: Outbuilding
- Parcel number: 4619105010
- Zoning: R-1
- Special conditions: Standard
Construction
Type & style
- Home type: SingleFamily
- Architectural style: Ranch
- Property subtype: Single Family Residence
Condition
- Year built: 1998
Utilities & green energy
Green energy
- Energy generation: Solar Owned
Community & HOA
Community
- Security: Smoke Detector/CO
- Subdivision: Colorado City
Location
- Region: Colorado City
Financial & listing details
- Price per square foot: $159/sqft
- Tax assessed value: $471,994
- Annual tax amount: $3,505
- Date on market: 6/2/2026
- Road surface type: Unimproved
Price history
| Date | Event | Price |
|---|---|---|
| 5/28/2026 | Sold | $515,000-3.7%$159/sqft |
Source:  PAR #239423 Report a problem PAR #239423 Report a problem | ||
| 4/18/2026 | Listed for sale | $534,900+124.7%$165/sqft |
Source: PAR #239423 Report a problem | ||
| 7/16/2015 | Sold | $238,000+1.3%$73/sqft |
Source: Public Record Report a problem | ||
| 12/19/2006 | Sold | $235,000$73/sqft |
Source: Public Record Report a problem | ||
Public tax history
| Year | Property taxes | Tax assessment |
|---|---|---|
| 2025 | $3,099 -1% | $29,500 -6.5% |
| 2024 | $3,129 +40.4% | $31,540 -0.9% |
| 2023 | $2,228 -1.1% | $31,840 +61.7% |
| 2022 | $2,253 +3.1% | $19,690 -2.8% |
| 2021 | $2,186 -0.8% | $20,260 +2.8% |
| 2020 | $2,203 +18.8% | $19,699 +20.5% |
| 2018 | $1,854 | $16,351 |
| 2017 | $1,854 +6.7% | $16,351 +1% |
| 2016 | $1,738 | $16,184 |
| 2015 | $1,738 +2.1% | $16,184 +1.2% |
| 2014 | $1,703 -5.3% | $15,992 |
| 2013 | $1,798 -1.8% | $15,992 -4.9% |
| 2012 | $1,832 | $16,817 |
| 2011 | $1,832 -0.8% | $16,817 -1.8% |
| 2010 | $1,847 -2% | $17,124 0% |
| 2009 | $1,884 +16.9% | $17,130 -1.9% |
| 2008 | $1,612 -0.5% | $17,470 +17.2% |
| 2007 | $1,620 +3.7% | $14,910 +7.3% |
| 2006 | $1,563 +6.2% | $13,890 +13.8% |
| 2005 | $1,471 +1.3% | $12,210 |
| 2004 | $1,452 -12.4% | $12,210 -1% |
| 2003 | $1,657 +7.4% | $12,330 -13.4% |
| 2002 | $1,544 +9.8% | $14,230 +1.6% |
| 2001 | $1,406 | $14,000 |
Find assessor info on the county website
Neighborhood: 81019
Nearby homes
- $233,0002 bd2 ba1k sqft2929APPLEWOODDRIVE, Colorado City, CO 81019Off Market

- $618,1003 bd2 ba2k sqft3900 Purgatoire Way, Pueblo, CO 81019Off Market
- $560,0004 bd3 ba2.8k sqft3901 Purgatorie Way, Colorado City, CO 81019Sold
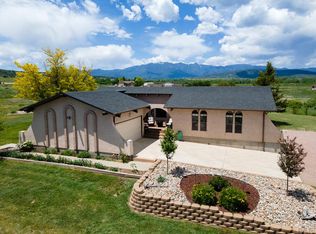
- $443,4004 bd2 ba1.9k sqft3945 Purgatorie Way, Colorado City, CO 81019Off Market
- $330,0003 bd2 ba1.6k sqft3995 Purgatorie Way, Colorado City, CO 81019Sold
- $277,9002 bd1 ba1k sqft3493 Conejos St, Colorado City, CO 81019Off Market
- $304,9993 bd2 ba1.4k sqft3940 E Colorado Blvd, Colorado City, CO 81019For Sale
- $180,2624 bd2 ba2.1k sqft398 E Colorado Blvd, Colorado City, CO 81019Off Market
Nearby schools
GreatSchools rating
- 4/10Rye Elementary SchoolGrades: PK-5Distance: 6.8 mi
- 5/10Craver Middle SchoolGrades: 6-8Distance: 1.1 mi
- 8/10Rye High SchoolGrades: 9-12Distance: 6.6 mi
Schools provided by the listing agent
- District: 70
Source: PAR. This data may not be complete. We recommend contacting the local school district to confirm school assignments for this home.


Get pre-qualified for a loan
At Zillow Home Loans, we can pre-qualify you in as little as 5 minutes with no impact to your credit score.An equal housing lender. NMLS #10287.
- Colorado
- Pueblo County
- Colorado City
- 81019
- 3851 Purgatorie Way
Nearby cities
Nearby zip codes
Other Colorado City Topics
