Breathtaking Mountain Views! This four-bedroom three bath home sits on almost two acres. The open concept floorplan and outdoor kitchen/bar make this home ideal for entertaining. There are many windows throughout to bring ample amounts of natural light. The spacious kitchen is equipped with all stainless-steel appliances, granite countertops and plenty of cabinet space. There is luxury vinal flooring throughout the kitchen, dining room and living room. The living room has a rock fireplace to keep you cozy on those cool winter nights. The master bedroom is large and has a nice sized bathroom and walk-in closet. The basement is fully finished. The family room also has a rock fireplace, two more bedrooms, a bathroom, laundry room and an additional room that is currently being used as a workout room. Outside the beautifully landscaped home you will have raised flower beds, lots of mature trees, two sheds and a 30 x 32 shop with a oversized door, shelving, 220 amp plug and a carport. There is RV parking. This home is located 20 minutes from San Isabel, 25 minutes from Pueblo and one hour from Colorado Springs. This home must be seen to really know all it offers!
Sold
$560,000
3901 Purgatorie Way, Colorado City, CO 81019
4beds
2,842sqft
Single Family Residence
Built in 1975
1.9 Acres Lot
$551,400 Zestimate®
$197/sqft
$2,467 Estimated rent
Home value
$551,400
$524,000 - $579,000
$2,467/mo
Zestimate® history
Owner options
List your home for rent
$2,467/mo
Rent Zestimate®
Find your next renter with Zillow Rental Manager. Plus, with online applications, you can quickly screen prospective tenants – for free.
$2,467/mo
Rent Zestimate®
Refinance and save
$3,321/mo
Est. payment
Refinancing to a lower rate could help reduce your monthly payments and save thousands over the life of the loan.
$3,321/mo
Est. payment
Explore your selling options
Work with a Zillow partner agent
Leverage their expertise and Zillow's premium Showcase listings to get your home seen by more buyers.
Get startedList with your own agent
Get your home in front of millions of buyers by listing it on Zillow.
Learn how to do itSell it yourself
Take full control of how buyers see your home on Zillow by listing For Sale by Owner (FSBO).
List your homeWhat's special
Zillow last checked:
Listing updated:
Listed by:
Team House Hunter,
Sorella Real Estate
Bought with:
Devlin Schumacher, FA100088567
Real Broker, LLC DBA REAL
Source: PAR,MLS#: 222326
Facts & features
Interior
Bedrooms & bathrooms
- Bedrooms: 4
- Bathrooms: 3
- Full bathrooms: 3
- 3/4 bathrooms: 2
- Main level bedrooms: 2
Primary bedroom
- Level: Main
- Area: 271.04
- Dimensions: 22.4 x 12.1
Bedroom 2
- Level: Main
- Area: 141.9
- Dimensions: 12.9 x 11
Bedroom 3
- Level: Basement
- Area: 229.32
- Dimensions: 12.6 x 18.2
Bedroom 4
- Level: Basement
- Area: 232.26
- Dimensions: 15.8 x 14.7
Dining room
- Level: Main
- Area: 131.43
- Dimensions: 10.11 x 13
Family room
- Level: Basement
- Area: 399
- Dimensions: 17.5 x 22.8
Kitchen
- Level: Main
- Area: 179.66
- Dimensions: 17.11 x 10.5
Living room
- Level: Main
- Area: 326.97
- Dimensions: 19.11 x 17.11
Features
- New Paint, Ceiling Fan(s), Walk-In Closet(s), Dry Bar, Walk-in Shower, Granite Counters
- Flooring: Tile
- Windows: Window Coverings
- Basement: Full,Crawl Space,Finished
- Number of fireplaces: 2
Interior area
- Total structure area: 2,842
- Total interior livable area: 2,842 sqft
Property
Parking
- Total spaces: 3
- Parking features: RV Access/Parking, 2 Car Garage Attached, 1 Car Carport Detached, Garage Door Opener
- Attached garage spaces: 2
- Carport spaces: 1
- Covered spaces: 3
Features
- Patio & porch: Patio-Open-Front, Patio-Covered-Rear, Deck-Side, Stoop-Rear
- Exterior features: Garden Area-Front, Garden Area-Rear, Outdoor Lighting-Front, Outdoor Lighting-Rear
- Fencing: Wood Fence-Front
- Has view: Yes
- View description: Mountain(s)
Lot
- Size: 1.9 Acres
- Dimensions: 390.2 x 212
- Features: Irregular Lot, Lawn-Front, Lawn-Rear, Rock-Front, Trees-Front, Trees-Rear
Details
- Additional structures: Shed(s), Outbuilding
- Parcel number: 4619105009
- Zoning: R-1
- Special conditions: Standard
Construction
Type & style
- Home type: SingleFamily
- Architectural style: Ranch
- Property subtype: Single Family Residence
Condition
- Year built: 1975
Utilities & green energy
- Utilities for property: Cable Connected
Green energy
- Water conservation: Water-Smart Landscaping
Community & HOA
Community
- Security: Smoke Detector/CO, Security System Owned
- Subdivision: Colorado City
Location
- Region: Colorado City
Financial & listing details
- Price per square foot: $197/sqft
- Tax assessed value: $540,728
- Annual tax amount: $2,273
- Date on market: 10/17/2024
- Road surface type: Unimproved
Price history
| Date | Event | Price |
|---|---|---|
| 10/16/2024 | Sold | $560,000-2.4%$197/sqft |
Source:  PAR #222326 Report a problem PAR #222326 Report a problem | ||
| 9/9/2024 | Price change | $573,600-0.1%$202/sqft |
Source: PAR #222326 Report a problem | ||
| 9/5/2024 | Price change | $574,0000%$202/sqft |
Source: PAR #222326 Report a problem | ||
| 9/3/2024 | Price change | $574,1000%$202/sqft |
Source: PAR #222326 Report a problem | ||
| 9/1/2024 | Price change | $574,3000%$202/sqft |
Source: PAR #222326 Report a problem | ||
| 8/30/2024 | Price change | $574,5000%$202/sqft |
Source: PAR #222326 Report a problem | ||
| 8/28/2024 | Price change | $574,7000%$202/sqft |
Source: PAR #222326 Report a problem | ||
| 5/30/2024 | Listed for sale | $574,900+150%$202/sqft |
Source: PAR #222326 Report a problem | ||
| 11/15/2012 | Listing removed | $230,000+134.7%$81/sqft |
Source: RE/MAX PUEBLO WEST INC #141934 Report a problem | ||
| 10/12/2011 | Sold | $98,000+0.3%$34/sqft |
Source: Public Record Report a problem | ||
| 4/15/2011 | Sold | $97,737-40.8%$34/sqft |
Source: Public Record Report a problem | ||
| 5/26/2009 | Listing removed | $165,000$58/sqft |
Source: Systems Engineering, Inc. #121183 Report a problem | ||
| 12/6/2008 | Listed for sale | $165,000$58/sqft |
Source: Systems Engineering, Inc. #121183 Report a problem | ||
Public tax history
| Year | Property taxes | Tax assessment |
|---|---|---|
| 2025 | $2,220 -1% | $33,790 +42.9% |
| 2024 | $2,241 +9.2% | $23,640 -0.9% |
| 2023 | $2,053 -1.1% | $23,860 +31.6% |
| 2022 | $2,075 -4.2% | $18,130 -2.8% |
| 2021 | $2,167 -0.8% | $18,660 -4.5% |
| 2020 | $2,184 +19.2% | $19,531 +20.9% |
| 2018 | $1,832 | $16,156 |
| 2017 | $1,832 +144.2% | $16,156 +15.6% |
| 2016 | $750 | $13,970 |
| 2015 | $750 +32.7% | $13,970 +31.6% |
| 2014 | $565 -53.6% | $10,616 |
| 2013 | $1,218 -2.3% | $10,616 -6.8% |
| 2012 | $1,247 | $11,391 |
| 2011 | $1,247 -0.8% | $11,391 -2.3% |
| 2010 | $1,257 -2.4% | $11,656 0% |
| 2009 | $1,288 -0.2% | $11,660 -2.3% |
| 2008 | $1,291 +0.2% | $11,940 |
| 2007 | $1,288 +3.7% | $11,940 +8.2% |
| 2006 | $1,242 +8.7% | $11,040 +16.5% |
| 2005 | $1,142 +1.3% | $9,480 |
| 2004 | $1,127 -12.2% | $9,480 -0.9% |
| 2003 | $1,284 +7.4% | $9,570 -13.2% |
| 2002 | $1,196 +8.2% | $11,020 +1.6% |
| 2001 | $1,105 | $10,850 |
Find assessor info on the county website
Neighborhood: 81019
Nearby homes
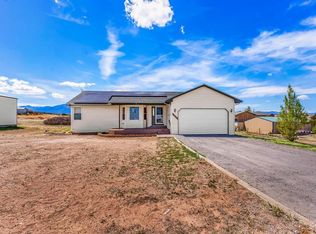
- $454,4004 bd2 ba1.9k sqft3945 Purgatorie Way, Colorado City, CO 81019Off Market
- $515,0004 bd3 ba3.2k sqft3851 Purgatorie Way, Colorado City, CO 81019Sold
- $250,2002 bd2 ba1k sqft2929APPLEWOODDRIVE, Colorado City, CO 81019Off Market

- $330,0003 bd2 ba1.6k sqft3995 Purgatorie Way, Colorado City, CO 81019Sold
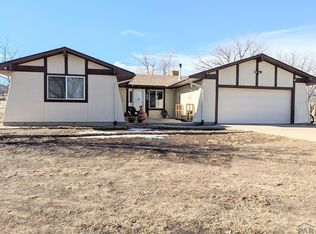
- $637,4003 bd2 ba2k sqft3900 Purgatoire Way, Pueblo, CO 81019Off Market
- $304,9993 bd2 ba1.4k sqft3940 E Colorado Blvd, Colorado City, CO 81019For Sale
- $180,2624 bd2 ba2.1k sqft398 E Colorado Blvd, Colorado City, CO 81019Off Market
- $284,0002 bd1 ba1k sqft3493 Conejos St, Colorado City, CO 81019Off Market
Nearby schools
GreatSchools rating
- 4/10Rye Elementary SchoolGrades: PK-5Distance: 6.8 mi
- 5/10Craver Middle SchoolGrades: 6-8Distance: 1.1 mi
- 8/10Rye High SchoolGrades: 9-12Distance: 6.6 mi
Schools provided by the listing agent
- District: 70
Source: PAR. This data may not be complete. We recommend contacting the local school district to confirm school assignments for this home.


Get pre-qualified for a loan
At Zillow Home Loans, we can pre-qualify you in as little as 5 minutes with no impact to your credit score.An equal housing lender. NMLS #10287.
- Colorado
- Pueblo County
- Colorado City
- 81019
- 3901 Purgatorie Way
Nearby cities
Nearby zip codes
Other Colorado City Topics
