BUILT IN 2026 | GOLD FORTIFIED | 4 BEDROOMS + FLEX ROOM | DESIGNER UPGRADES
Welcome to your fully upgraded Foley dream home! Built in 2026 and Gold Fortified, this move-in-ready home goes far beyond builder-grade with stylish, thoughtfully selected upgrades throughout.
Inside, you’ll find a fresh paint job, custom wainscoting, upgraded window casing, double floor moulding, a built-in hall tree, and upgraded lighting. The kitchen is a showstopper featuring quartz countertops, a beautiful tile backsplash, stainless steel appliances, white shaker cabinets, crown moulding with light rail, upgraded hardware, refrigerator cabinet, and an enhanced island with upgraded faucet and finishes.
The bathrooms have also been elevated with tiled showers, new mirrors, faucets, hardware, towel bars, hooks, and added trim details. The popular Springsteen floorplan offers 4 bedrooms, 2 bathrooms, a versatile flex room perfect for an office, playroom, or bonus space, plus a 2-car garage and covered back porch.
Outside, enjoy a privacy fence with a designated holding area and solar lighting. The home features a 4-sided Hardie Board exterior, Gold Fortified construction, and builder warranty.
The community offers resort-style amenities including a clubhouse, workout facility, gathering space, and huge pool with loungers. Conveniently located near Tanger Outlets, OWA, shopping, dining, and the white-sand beaches of Gulf Shores and Orange Beach. Buyer to verify all information during due diligence.
Active
Price cut: $100 (8/31)
$389,100
3852 Casita Cir, Foley, AL 36535
4beds
2,000sqft
Single Family Residence
Built in 2026
6,969 Square Feet Lot
$-- Zestimate®
$195/sqft
$80/mo HOA
What's special
Fresh paint jobTiled showersNew mirrorsBeautiful tile backsplashQuartz countertopsUpgraded window casingRefrigerator cabinet
- 22 days
- 742
- 26
Likely to sell faster than
Zillow last checked:
Listing updated:
Listed by:
Jordan Epperson 251-981-2400,
RE/MAX of Orange Beach
Source: Baldwin Realtors,MLS#: 409230
Facts & features
Interior
Bedrooms & bathrooms
- Bedrooms: 4
- Bathrooms: 2
- Full bathrooms: 2
Heating
- Heat Pump
Cooling
- Heat Pump
Appliances
- Included: Microwave, Dishwasher
Features
- High Ceilings
- Flooring: Carpet, Luxury Vinyl Plank
- Has fireplace: No
- Fireplace features: No Fireplace
Interior area
- Total interior livable area: 2,000 sqft
Property
Parking
- Parking features: Attached, Double Garage
- Has garage: Yes
Features
- Stories: 1
- Pool features: In Ground
- Has view: Yes
- View description: None/Not Applicable
- Waterfront features: No Waterfront
Lot
- Size: 6,969 Square Feet
- Features: Less Than 1 Acre
Details
- Parcel number: TBD
- Special conditions: None
Construction
Type & style
- Home type: SingleFamily
- Architectural style: Contemporary
- Property subtype: Single Family Residence
Materials
- Roof: Dimensional
Condition
- Year built: 2026
Utilities & green energy
- Utilities for property: Riviera Utilities, Summerdale Utilities, Baldwin Co Sewer Service
Community & HOA
Community
- Features: Pets Allowed
- Security: Smoke Detector(s)
- Subdivision: Southwood At Arbor Walk
HOA
- Has HOA: Yes
- Services included: Pool, Clubhouse, Recreation Facilities, Association Management, Common Area Maintenance
- HOA fee: $960 annually
- HOA name: Southwood at Arbor Walk
- HOA phone: 251-269-3628
Location
- Region: Foley
Financial & listing details
- Price per square foot: $195/sqft
- Date on market: 8/17/2026
- Ownership type: Whole Full
Estimated market value
Not available
Estimated sales range
Not available
Not available
Price history
| Date | Event | Price |
|---|---|---|
| 8/31/2026 | Price change | $389,1000%$195/sqft |
Source:  Baldwin Realtors #409230 Report a problem Baldwin Realtors #409230 Report a problem | ||
| 8/24/2026 | Price change | $389,2000%$195/sqft |
Source: Baldwin Realtors #409230 Report a problem | ||
| 8/12/2026 | Price change | $389,300-0.1%$195/sqft |
Source: Baldwin Realtors #393814 Report a problem | ||
| 8/7/2026 | Price change | $389,500+0%$195/sqft |
Source: EXIT Realty broker feed #393814 Report a problem | ||
| 8/3/2026 | Price change | $389,4000%$195/sqft |
Source: Baldwin Realtors #393814 Report a problem | ||
| 7/20/2026 | Price change | $389,500-0.1%$195/sqft |
Source: Baldwin Realtors #393814 Report a problem | ||
| 6/29/2026 | Price change | $389,7000%$195/sqft |
Source: Baldwin Realtors #393814 Report a problem | ||
| 6/22/2026 | Price change | $389,8000%$195/sqft |
Source: Baldwin Realtors #393814 Report a problem | ||
| 6/15/2026 | Price change | $389,900-1.5%$195/sqft |
Source: Baldwin Realtors #393814 Report a problem | ||
| 6/8/2026 | Price change | $395,900-0.9%$198/sqft |
Source: Baldwin Realtors #393814 Report a problem | ||
| 6/1/2026 | Price change | $399,6000%$200/sqft |
Source: Baldwin Realtors #393814 Report a problem | ||
| 5/28/2026 | Price change | $399,7000%$200/sqft |
Source: Baldwin Realtors #393814 Report a problem | ||
| 5/21/2026 | Price change | $399,8000%$200/sqft |
Source: Baldwin Realtors #393814 Report a problem | ||
| 5/14/2026 | Price change | $399,900-2.4%$200/sqft |
Source: Baldwin Realtors #393814 Report a problem | ||
| 5/1/2026 | Price change | $409,900-2.3%$205/sqft |
Source: Baldwin Realtors #393814 Report a problem | ||
| 4/24/2026 | Price change | $419,4000%$210/sqft |
Source: Baldwin Realtors #393814 Report a problem | ||
| 4/21/2026 | Price change | $419,5000%$210/sqft |
Source: Baldwin Realtors #393814 Report a problem | ||
| 4/17/2026 | Price change | $419,6000%$210/sqft |
Source: Baldwin Realtors #393814 Report a problem | ||
| 4/13/2026 | Price change | $419,7000%$210/sqft |
Source: Baldwin Realtors #393814 Report a problem | ||
| 4/9/2026 | Price change | $419,8000%$210/sqft |
Source: Baldwin Realtors #393814 Report a problem | ||
| 4/6/2026 | Price change | $419,900-1%$210/sqft |
Source: Baldwin Realtors #393814 Report a problem | ||
| 4/3/2026 | Price change | $424,000-1.2%$212/sqft |
Source: Baldwin Realtors #393814 Report a problem | ||
| 3/30/2026 | Price change | $429,000-1.3%$215/sqft |
Source: Baldwin Realtors #393814 Report a problem | ||
| 3/26/2026 | Price change | $434,8000%$217/sqft |
Source: Baldwin Realtors #393814 Report a problem | ||
| 3/23/2026 | Listed for sale | $434,900+27.9%$217/sqft |
Source: Baldwin Realtors #393814 Report a problem | ||
| 2/2/2026 | Sold | $339,990$170/sqft |
Source: Baldwin Realtors #387726 Report a problem | ||
Public tax history
Tax history is unavailable.
Monthly payment
Est. payment
Payment breakdown
Explore the cost of this home by adjusting the details. Changes won't be saved.Climate risks
Neighborhood: 36535
Nearby schools
Schools provided by the listing agent
- Elementary: Florence B. Mathis Elementary
- Middle: Foley Middle
- High: Foley High
Source: Baldwin Realtors. This data may not be complete. We recommend contacting the local school district to confirm school assignments for this home.
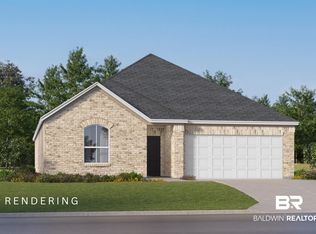


Similar homes
- $365,0004 bd2 ba1.9k sqft9355 Eiland Dr, Foley, AL 36535Active
 MLS ID #408998, Jordan Epperson, RE/MAX of Orange Beach. Baldwin Realtors
 - $349,9004 bd2 ba1.9k sqft9434 Eiland Dr, Foley, AL 36535Active
 MLS ID #408993, Jordan Epperson, RE/MAX of Orange Beach. Baldwin Realtors
 - $425,0004 bd3 ba2.3k sqft1103 Pencarro Blvd, Foley, AL 36535Active Under Contract
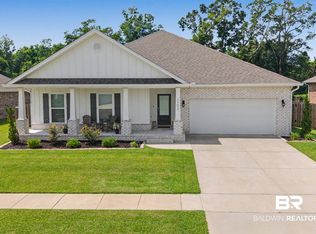 MLS ID #398485, Kandy R Hines, RE/MAX of Gulf Shores. Baldwin Realtors
 - $371,9004 bd2 ba1.9k sqft816 Connolly Ave, Foley, AL 36535Active Under Contract
 MLS ID #398937, Will Nassar, Bellator Real Estate LLC Orange Beach. Baldwin Realtors
