Welcome to the newest community in Foley, AL, where unbeatable location meets incredible value. Just minutes from the sugar-white beaches of the Gulf and close to Foley’s best shopping, dining, and entertainment, this neighborhood blends convenience with coastal charm. The Frey floorplan offers 1,627 square feet with 3 bedrooms and 2 bathrooms, featuring upscale finishes like stainless steel appliances, quartz countertops, and a modern tile backsplash. The spacious master suite includes double vanities, a private water closet, and a large walk-in closet. Enjoy outdoor living on your covered porch, perfect for relaxing or entertaining.Residents also have access to a beautifully designed clubhouse with a swimming pool, fully equipped gym, gathering space, and full kitchen, ideal for events or everyday enjoyment. With luxury features, top-tier amenities, and a prime location, this is coastal living at its best without compromise. Buyer to verify all information during due diligence.
Closed
$327,990
3856 Casita Cir, Foley, AL 36535
3beds
1,627sqft
Single Family Residence
Built in 2025
-- sqft lot
$331,200 Zestimate®
$202/sqft
$2,061 Estimated rent
Home value
$331,200
$315,000 - $351,000
$2,061/mo
Zestimate® history
Owner options
List your home for rent
$2,061/mo
Rent Zestimate®
Find your next renter with Zillow Rental Manager. Plus, with online applications, you can quickly screen prospective tenants – for free.
$2,061/mo
Rent Zestimate®
Refinance and save
$2,445/mo
Est. payment
Refinancing to a lower rate could help reduce your monthly payments and save thousands over the life of the loan.
$2,445/mo
Est. payment
Explore your selling options
Work with a Zillow partner agent
Leverage their expertise and Zillow's premium Showcase listings to get your home seen by more buyers.
Get startedList with your own agent
Get your home in front of millions of buyers by listing it on Zillow.
Learn how to do itSell it yourself
Take full control of how buyers see your home on Zillow by listing For Sale by Owner (FSBO).
List your homeWhat's special
Swimming poolSpacious master suiteLarge walk-in closetDouble vanitiesQuartz countertopsModern tile backsplashPrivate water closet
Zillow last checked:
Listing updated:
Listed by:
Lisa Strickland PHONE:850-227-5992,
Lennar Homes Coastal Realty, LLC
Bought with:
Lisa Strickland, 169276
Lennar Homes Coastal Realty, LLC
Source: Baldwin Realtors,MLS#: 386973
Facts & features
Interior
Bedrooms & bathrooms
- Bedrooms: 3
- Bathrooms: 2
- Full bathrooms: 2
Heating
- Heat Pump
Cooling
- Heat Pump
Appliances
- Included: Microwave, Dishwasher
Features
- High Ceilings
- Flooring: Carpet, Engineered Vinyl Plank
- Has fireplace: No
Interior area
- Total interior livable area: 1,627 sqft
Property
Parking
- Parking features: Attached, Double Garage
- Has garage: Yes
Features
- Stories: 1
- Has view: Yes
- View description: None/Not Applicable
- Waterfront features: No Waterfront
Lot
- Features: Less Than 1 Acre
Details
- Parcel number: 056103070000007.068
- Special conditions: None
Construction
Type & style
- Home type: SingleFamily
- Architectural style: Single Story
- Property subtype: Single Family Residence
Materials
- Roof: Dimensional
Condition
- Year built: 2025
Details
- Warranty included: Yes
Utilities & green energy
- Utilities for property: Riviera Utilities, Summerdale Utilities, Baldwin Co Sewer Service
Community & HOA
Community
- Features: Game Room, Clubhouse, Meeting Room, Pets Allowed, Exercise Room
- Security: Smoke Detector(s)
- Subdivision: Southwood At Arbor Walk
HOA
- Has HOA: Yes
- Services included: Pool, Clubhouse, Recreation Facilities, Association Management, Common Area Maintenance
- HOA fee: $960 annually
Location
- Region: Foley
Financial & listing details
- Price per square foot: $202/sqft
- Date on market: 10/22/2025
- Ownership type: Whole Full
Price history
| Date | Event | Price |
|---|---|---|
| 11/21/2025 | Sold | $327,990-1.4%$202/sqft |
Source:  Baldwin Realtors #386973 Report a problem Baldwin Realtors #386973 Report a problem | ||
| 11/2/2025 | Pending sale | $332,490$204/sqft |
Source: Baldwin Realtors #386973 Report a problem | ||
| 10/22/2025 | Listed for sale | $332,490$204/sqft |
Source:  Lennar Homes Report a problem Lennar Homes Report a problem | ||
Public tax history
Tax history is unavailable.
Neighborhood: 36535
Nearby homes
- $99,400-- bd-- ba-- sqftPicea Ct, New Market, MD 21774Off Market
- $519,0004 bd3 ba2.2k sqft22745 County Road 12, Foley, AL 36535Sold
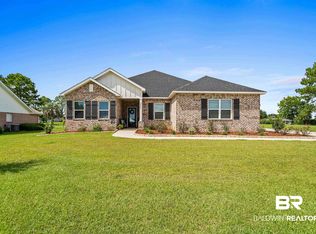
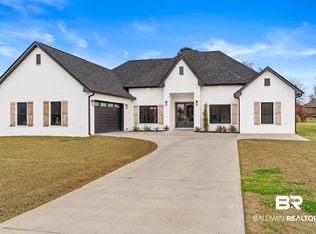
- $550,0004 bd3 ba2.7k sqft23065 County Road 12, Foley, AL 36535Sold
- $279,400-- bd-- ba-- sqftCounty Road 14, Foley, AL 36535Off Market
- $4,4001,306 Square FeetCounty Road 36, Foley, AL 36535Off Market
- $656,5004 bd4 ba2.7k sqft1805 Carly St, Foley, AL 36535Off Market
- $32,0000.46 AcresCounty Road 36, Foley, AL 36535Off Market
- $290,800-- bd-- ba-- sqft1 Avenue, Foley, AL 36535Off Market
- $115,000-- bd-- ba-- sqft36535-9371 9371, Foley, AL 36535Sold
Nearby schools
GreatSchools rating
- 8/10Magnolia SchoolGrades: PK-6Distance: 3 mi
- 4/10Foley Middle SchoolGrades: 7-8Distance: 2.5 mi
- 7/10Foley High SchoolGrades: 9-12Distance: 1.8 mi
Schools provided by the listing agent
- Elementary: Florence B. Mathis Elementary
- Middle: Foley Middle
- High: Foley High
Source: Baldwin Realtors. This data may not be complete. We recommend contacting the local school district to confirm school assignments for this home.
Get a cash offer in 3 minutes
Find out how much your home could sell for in as little as 3 minutes with a no-obligation cash offer.
Estimated market value
$331,200
Get a cash offer in 3 minutes
Find out how much your home could sell for in as little as 3 minutes with a no-obligation cash offer.
Estimated market value
$331,200
- Alabama
- Baldwin County
- Foley
- 36535
- 3856 Casita Cir
Nearby cities
Nearby zip codes
Other Foley Topics
