Discover charm and comfort in this classic 4-bedroom colonial nestled in a welcoming neighborhood. Boasting timeless curb appeal with a 2-car attached garage for effortless parking and storage, this home offers the perfect blend of space and convenience.
Step inside to gleaming hardwood floors that flow through the main living areas, adding warmth and elegance to every room. The heart of the home is the generously sized kitchen, featuring ample cabinetry, counter space, and room for casual dining, ideal for family gatherings or everyday meal prep. Adjacent spaces invite relaxation and entertaining with cozy living and dining areas bathed in natural light.
Upstairs, four spacious bedrooms provide plenty of room for rest, work, or play, complemented by 1.5 well-appointed baths for busy mornings. The full basement offers endless potential, think home gym, media room, or extra storage, while the fully fenced-in backyard creates a private oasis for pets, kids, or summer barbecues.
This colonial gem combines classic style with modern livability, perfect for growing families or those seeking a forever home. Don't miss out, schedule your showing today!
Closed
$220,000
3852 Edinburgh Dr, Youngstown, OH 44511
4beds
2,328sqft
Single Family Residence
Built in 1961
0.25 Acres Lot
$218,100 Zestimate®
$95/sqft
$1,781 Estimated rent
Home value
$218,100
$207,000 - $229,000
$1,781/mo
Zestimate® history
Owner options
List your home for rent
$1,781/mo
Rent Zestimate®
Find your next renter with Zillow Rental Manager. Plus, with online applications, you can quickly screen prospective tenants – for free.
$1,781/mo
Rent Zestimate®
Refinance and save
$1,523/mo
Est. payment
Refinancing to a lower rate could help reduce your monthly payments and save thousands over the life of the loan.
$1,523/mo
Est. payment
Explore your selling options
Work with a Zillow partner agent
Leverage their expertise and Zillow's premium Showcase listings to get your home seen by more buyers.
Get startedList with your own agent
Get your home in front of millions of buyers by listing it on Zillow.
Learn how to do itSell it yourself
Take full control of how buyers see your home on Zillow by listing For Sale by Owner (FSBO).
List your homeWhat's special
Zillow last checked:
Listing updated:
Listed by:
Jacob D Sudnick 440-313-2477 JDsudnick@gmail.com,
Berkshire Hathaway HomeServices Professional Realty,
Mate Paulic 440-749-0043,
Berkshire Hathaway HomeServices Professional Realty
Bought with:
Scott W Rawlings, 2018004905
Keller Williams Legacy Group Realty
Source: MLS Now,MLS#: 5172611 Originating MLS: Lake Geauga Area Association of REALTORS
Originating MLS: Lake Geauga Area Association of REALTORSFacts & features
Interior
Bedrooms & bathrooms
- Bedrooms: 4
- Bathrooms: 2
- Full bathrooms: 1
- 1/2 bathrooms: 1
- Main level bathrooms: 1
Primary bedroom
- Level: Second
- Dimensions: 19.00 x 15.00
Bedroom
- Description: Flooring: Wood
- Level: Second
- Dimensions: 10.00 x 13.00
Bedroom
- Description: Flooring: Wood
- Level: Second
- Dimensions: 11.00 x 12.00
Bedroom
- Description: Flooring: Wood
- Level: Second
- Dimensions: 12.00 x 15.00
Bathroom
- Level: First
Bathroom
- Level: Second
Dining room
- Description: Flooring: Wood
- Level: First
- Dimensions: 12.00 x 11.00
Kitchen
- Description: Flooring: Luxury Vinyl Tile
- Level: First
- Dimensions: 15.00 x 11.00
Living room
- Description: Flooring: Wood
- Level: First
- Dimensions: 26.00 x 13.00
Heating
- Forced Air, Gas
Cooling
- Central Air
Features
- Basement: Full,Unfinished
- Number of fireplaces: 1
Interior area
- Total structure area: 2,328
- Total interior livable area: 2,328 sqft
- Finished area above ground: 1,656
- Finished area below ground: 672
Property
Parking
- Total spaces: 2
- Parking features: Attached, Garage, Garage Door Opener, Paved
- Attached garage spaces: 2
Accessibility
- Accessibility features: None
Features
- Levels: Two
- Stories: 2
Lot
- Size: 0.25 Acres
Details
- Parcel number: 480060164.000
Construction
Type & style
- Home type: SingleFamily
- Architectural style: Colonial
- Property subtype: Single Family Residence
Materials
- Aluminum Siding
- Roof: Asphalt,Fiberglass
Condition
- Year built: 1961
Utilities & green energy
- Sewer: Public Sewer
- Water: Public
Community & HOA
HOA
- Has HOA: No
Location
- Region: Youngstown
Financial & listing details
- Price per square foot: $95/sqft
- Tax assessed value: $153,520
- Annual tax amount: $2,476
- Date on market: 11/17/2025
- Cumulative days on market: 111 days
Price history
| Date | Event | Price |
|---|---|---|
| 3/9/2026 | Sold | $220,000$95/sqft |
Source:  MLS Now #5172611 Report a problem MLS Now #5172611 Report a problem | ||
| 2/9/2026 | Pending sale | $220,000$95/sqft |
Source: MLS Now #5172611 Report a problem | ||
| 1/16/2026 | Price change | $220,000-2.2%$95/sqft |
Source: MLS Now #5172611 Report a problem | ||
| 1/12/2026 | Pending sale | $225,000$97/sqft |
Source: MLS Now #5172611 Report a problem | ||
| 12/31/2025 | Contingent | $225,000$97/sqft |
Source: MLS Now #5172611 Report a problem | ||
| 11/17/2025 | Price change | $225,000-2.2%$97/sqft |
Source: MLS Now #5172611 Report a problem | ||
| 11/6/2025 | Price change | $230,000-2.1%$99/sqft |
Source: MLS Now #5165418 Report a problem | ||
| 10/17/2025 | Listed for sale | $235,000+37.4%$101/sqft |
Source: MLS Now #5165418 Report a problem | ||
| 4/19/2022 | Sold | $171,000-2.3%$73/sqft |
Source: MLS Now #4351950 Report a problem | ||
| 3/19/2022 | Pending sale | $175,000$75/sqft |
Source: MLS Now #4351950 Report a problem | ||
| 3/3/2022 | Listed for sale | $175,000+64.3%$75/sqft |
Source: MLS Now #4351950 Report a problem | ||
| 10/14/2004 | Sold | $106,500+15.8%$46/sqft |
Source: Public Record Report a problem | ||
| 1/26/2001 | Sold | $92,000$40/sqft |
Source: Public Record Report a problem | ||
Public tax history
| Year | Property taxes | Tax assessment |
|---|---|---|
| 2025 | $2,591 +4.6% | $53,730 |
| 2024 | $2,476 +1.8% | $53,730 |
| 2023 | $2,434 +79.2% | $53,730 +64.3% |
| 2022 | $1,358 -0.1% | $32,700 |
| 2021 | $1,360 -0.3% | $32,700 |
| 2020 | $1,364 +6.7% | $32,700 +12% |
| 2019 | $1,278 +0.7% | $29,200 |
| 2018 | $1,269 +3.2% | $29,200 |
| 2017 | $1,230 -11.6% | $29,200 -7.9% |
| 2016 | $1,392 +3.1% | $31,690 |
| 2015 | $1,350 -0.4% | $31,690 |
| 2014 | $1,356 +1.1% | $31,690 |
| 2013 | $1,341 +0% | $31,690 |
| 2012 | $1,340 +5.1% | $31,690 |
| 2011 | $1,275 -3.9% | $31,690 -7% |
| 2010 | $1,327 +8.6% | $34,060 |
| 2009 | $1,222 +0.3% | $34,060 |
| 2008 | $1,218 -25.5% | $34,060 |
| 2007 | $1,634 +2.7% | $34,060 |
| 2006 | $1,591 +9.3% | $34,060 +17.7% |
| 2005 | $1,456 -44.8% | $28,950 |
| 2003 | $2,637 +3.2% | -- |
| 2002 | $2,555 | -- |
| 2001 | $2,555 +1% | -- |
| 2000 | $2,530 | -- |
Find assessor info on the county website
Neighborhood: 44511
Nearby homes
- $229,3003 bd3 ba2.1k sqft3862 Edinburgh Dr, Youngstown, OH 44511Off Market
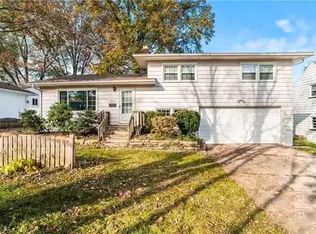
- $156,0002 bd1 ba1k sqft3848 Edinburgh Dr, Youngstown, OH 44511Off Market
- $166,6003 bd1 ba1.2k sqft3876 Edinburgh Dr, Youngstown, OH 44511Off Market
- $164,1003 bd1 ba936 sqft3855 Ayrshire Dr, Youngstown, OH 44511Off Market
- $180,9003 bd2 ba1k sqft3840 Edinburgh Dr, Youngstown, OH 44511Off Market
- $195,3003 bd2 ba1k sqft3861 Ayrshire Dr, Youngstown, OH 44511Off Market
- $14,530-- bd-- ba-- sqft3861 Ayrshire Dr, Youngstown, OH 44511Off Market
- $220,0003 bd2 ba1.3k sqft3849 Ayrshire Dr, Youngstown, OH 44511For Sale By Owner
Nearby schools
GreatSchools rating
- NAAustintown Elementary SchoolGrades: PK-2Distance: 1.4 mi
- 7/10Austintown Middle SchoolGrades: 6-8Distance: 1.1 mi
- 5/10Fitch High SchoolGrades: 9-12Distance: 1.4 mi
Schools provided by the listing agent
- District: Austintown LSD - 5001
Source: MLS Now. This data may not be complete. We recommend contacting the local school district to confirm school assignments for this home.
Get a cash offer in 3 minutes
Find out how much your home could sell for in as little as 3 minutes with a no-obligation cash offer.
Estimated market value
$218,100
Get a cash offer in 3 minutes
Find out how much your home could sell for in as little as 3 minutes with a no-obligation cash offer.
Estimated market value
$218,100
- Ohio
- Mahoning County
- Austintown
- 44511
- 3852 Edinburgh Dr
Nearby cities
Nearby zip codes
Other Austintown Topics
