This lovely 3 bedroom ranch has everything you are looking for! Custom oak cabinets are the highlight of this spacious eat-in kitchen. Skylight ensures plenty of natural light. Stainless 5 burner stove and dishwasher stay. Dining area has door that leads to covered back patio, perfect access for grilling in the backyard. Living room features gas fireplace with stone mantle and cove ceilings. Pocket door separates main living area from full bathroom and three bedrooms giving you added privacy. One bedroom has exposed hardwood to give you a peak as to what is under the carpet in the other rooms. Basement has enormous rec room complete with wet bar and mini fridge. Lots of storage, including a walk-in cedar closet. Additional full bath with walk-in tiled shower. Another large room that is perfect for a workshop as well as the laundry room (washer and electric dryer included but gas hookup available) round out the basement. Two car attached garage. Fenced in backyard.
(2017)HWT, (2016)100 AMP Service and new Smart Meter, Stove/Dishwasher, (2015)Vinyl Railing on back porch, (2014)Downstairs bathroom remodel, (2012)Gutters and Leaf X gutter system, (2011)Garage door and opener (2025)New vanity, sink and flooring main bath, (2007)Windows, front steel door, rear storm door, (2007) Carpet in LR, and one BR, (2005)Vinyl Railing front porch, vinyl fence backyard, (2022)Furnace, (2002)Roof - 30 year dimensional, (2000)A/C, but maintenance done/parts replaced in 2022, (1999)Custom kitchen cabinets.
(2020) garage lighting/electric, extra insulation in attic. (2024) flooring in hallway. (2025) flooring in kitchen/dining and main bath, fresh paint in living rm, kitchen/dining, hallway, main bath. Wall repair above fireplace. Chimney mortar/repointing. (2018) basement living/bar area- new ceiling and lighting. (2019) garage- rafter reinforcement
Active
Price cut: $1K (8/27)
$219,000
3849 Ayrshire Dr, Youngstown, OH 44511
3beds
2,640sqft
Single Family Residence
Built in 1959
0.28 Acres Lot
$-- Zestimate®
$83/sqft
$-- HOA
What's special
Two car attached garageExtra insulation in atticCustom oak cabinetsFenced in backyardVinyl fence backyardCovered back patioSpacious eat-in kitchen
- 2 days
- 334
- 11
Zillow last checked:
Listing updated:
Listed by:
Renee M Yacovone 330-720-8620 yack15@zoominternet.net,
Howard Hanna
Source: MLS Now,MLS#: 5240150
Facts & features
Interior
Bedrooms & bathrooms
- Bedrooms: 3
- Bathrooms: 2
- Full bathrooms: 2
- Main level bathrooms: 1
- Main level bedrooms: 3
Heating
- Baseboard
Cooling
- Central Air
Appliances
- Included: Dryer, Dishwasher, Microwave, Range, Washer
Features
- Basement: Full,Finished
- Number of fireplaces: 1
- Fireplace features: Gas
Interior area
- Total structure area: 2,640
- Total interior livable area: 2,640 sqft
- Finished area above ground: 1,320
- Finished area below ground: 1,320
Video & virtual tour
Property
Parking
- Parking features: Garage
- Garage spaces: 2
Features
- Levels: One
- Stories: 1
- Patio & porch: Patio
Lot
- Size: 0.28 Acres
- Dimensions: 80 x 150
Details
- Parcel number: 480060062.000
- Lease amount: $0
Construction
Type & style
- Home type: SingleFamily
- Architectural style: Conventional,Ranch
- Property subtype: Single Family Residence
Materials
- Masonite
- Roof: Asphalt
Condition
- Year built: 1959
Utilities & green energy
- Sewer: Public Sewer
- Water: Public
Community & HOA
Community
- Subdivision: Highland Pk Pl 4
HOA
- Has HOA: No
Location
- Region: Youngstown
Financial & listing details
- Price per square foot: $83/sqft
- Tax assessed value: $135,800
- Annual tax amount: $2,280
- Date on market: 8/27/2026
- Cumulative days on market: 5 days
- Listing agreement: Exclusive Right To Sell
Estimated market value
Not available
Estimated sales range
Not available
$1,633/mo
Price history
| Date | Event | Price |
|---|---|---|
| 8/27/2026 | Price change | $219,000-0.5%$83/sqft |
Source: MLS Now #5240150 Report a problem | ||
| 8/3/2026 | Listed for sale | $220,000+94.7%$83/sqft |
Source: Owner Report a problem | ||
| 2/16/2018 | Sold | $113,000-4.2%$43/sqft |
Source: Public Record Report a problem | ||
| 2/7/2018 | Pending sale | $117,900$45/sqft |
Source: Howard Hanna - Poland #3963647 Report a problem | ||
| 12/29/2017 | Price change | $117,900-5.7%$45/sqft |
Source: Howard Hanna - Poland #3963647 Report a problem | ||
| 11/30/2017 | Price change | $125,000-3.1%$47/sqft |
Source: Burgan Real Estate #3926123 Report a problem | ||
| 10/26/2017 | Price change | $129,000-3.7%$49/sqft |
Source: Burgan Real Estate #3926123 Report a problem | ||
| 10/9/2017 | Price change | $134,000-3.2%$51/sqft |
Source: Burgan Real Estate #3926123 Report a problem | ||
| 9/18/2017 | Price change | $138,500-0.4%$52/sqft |
Source: Burgan Real Estate #3926123 Report a problem | ||
| 8/29/2017 | Price change | $139,000-2.8%$53/sqft |
Source: Burgan Real Estate #3926123 Report a problem | ||
| 8/16/2017 | Price change | $143,000-2.7%$54/sqft |
Source: Burgan Real Estate #3926123 Report a problem | ||
| 8/2/2017 | Listed for sale | $147,000+74.2%$56/sqft |
Source: Burgan Real Estate #3926123 Report a problem | ||
| 8/1/1997 | Sold | $84,400$32/sqft |
Source: Public Record Report a problem | ||
Public tax history
| Year | Property taxes | Tax assessment |
|---|---|---|
| 2025 | $2,280 +4.8% | $47,530 |
| 2024 | $2,176 +1.6% | $47,530 |
| 2023 | $2,142 +12% | $47,530 +39.7% |
| 2022 | $1,912 -0.1% | $34,020 |
| 2021 | $1,913 -0.4% | $34,020 |
| 2020 | $1,921 +2.2% | $34,020 +12% |
| 2019 | $1,881 +0.7% | $30,370 |
| 2018 | $1,867 +3.2% | $30,370 |
| 2017 | $1,809 -1.6% | $30,370 -0.6% |
| 2016 | $1,839 +3.1% | $30,560 |
| 2015 | $1,783 -0.5% | $30,560 |
| 2014 | $1,791 +1.1% | $30,560 |
| 2013 | $1,771 +0% | $30,560 |
| 2012 | $1,771 +5.1% | $30,560 |
| 2011 | $1,684 -1.8% | $30,560 -7.3% |
| 2010 | $1,715 +8.6% | $32,970 |
| 2009 | $1,579 +0.3% | $32,970 |
| 2008 | $1,574 -0.3% | $32,970 |
| 2007 | $1,578 +2.7% | $32,970 |
| 2006 | $1,536 +3.3% | $32,970 +11.2% |
| 2005 | $1,487 -44.9% | $29,650 |
| 2003 | $2,701 +3.2% | -- |
| 2002 | $2,617 | -- |
| 2001 | $2,617 +1% | -- |
| 2000 | $2,591 | -- |
Find assessor info on the county website
Monthly payment
Est. payment
Payment breakdown
Explore the cost of this home by adjusting the details. Changes won't be saved.Climate risks
Neighborhood: 44511
Nearby schools
Schools provided by the listing agent
- District: Austintown LSD - 5001
Source: MLS Now. This data may not be complete. We recommend contacting the local school district to confirm school assignments for this home.
Similar homes
- $232,0003 bd2 ba2.2k sqft3902 Ayrshire Dr, Youngstown, OH 44511For Sale
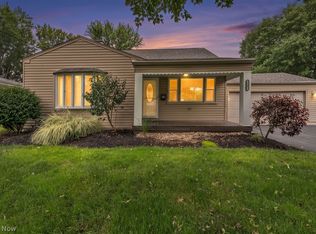 MLS ID #5238812, James J Marzo, Howard Hanna. MLS Now
 - $244,0003 bd2 ba2.3k sqft4287 Woodleigh Ln, Youngstown, OH 44511For Sale
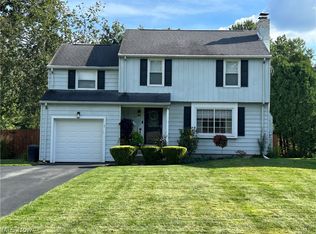 MLS ID #5240438, Julia C Hackett, RE/MAX Valley Real Estate. MLS Now
 - $239,9003 bd2 ba1.3k sqft4171 Riverside Dr, Youngstown, OH 44511For SaleMLS ID #5235363, Patty Bates, Agency Real Estate. MLS Now
- $189,8004 bd2 ba1.9k sqft4626 Rita Ave, Youngstown, OH 44515For Sale
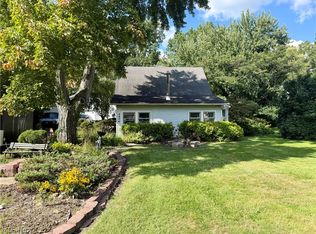 MLS ID #5240105, Sandra L McCreery, EXP Realty, LLC.. MLS Now
