Take a look at this 3-bedroom, 1-bath retreat nestled on 1.6 beautiful acres with gorgeous mountain views as your backdrop! Enjoy peaceful country setting with plenty of room to relax, garden, entertain, or simply take in the scenery. Conveniently located just a short drive from The Caverns, this house would make a great Airbnb. Offering the perfect blend of quiet country living and easy access to one of the most unique attractions. Whether you're searching for a full-time home, weekend getaway, or investment opportunity, this little slice of Tennessee is full of possibilities.
Under contract - showing
$249,900
3852 Payne Cove Rd, Pelham, TN 37366
3beds
1,508sqft
Single Family Residence, Residential
Built in 1981
1.6 Acres Lot
$-- Zestimate®
$166/sqft
$-- HOA
What's special
Gorgeous mountain viewsPeaceful country setting
- 23 days
- 470
- 21
Likely to sell faster than
Zillow last checked:
Listing updated:
Listed by:
Angie Miller 931-224-2838,
John Smith Jr Realty and Auction LLC 931-967-2114
Source: RealTracs MLS as distributed by MLS GRID,MLS#: 3544949
Facts & features
Interior
Bedrooms & bathrooms
- Bedrooms: 3
- Bathrooms: 1
- Full bathrooms: 1
- Main level bedrooms: 3
Bedroom 1
- Area: 144 Square Feet
- Dimensions: 12x12
Bedroom 2
- Area: 132 Square Feet
- Dimensions: 11x12
Bedroom 3
- Area: 132 Square Feet
- Dimensions: 11x12
Den
- Area: 234 Square Feet
- Dimensions: 13x18
Kitchen
- Area: 228 Square Feet
- Dimensions: 12x19
Living room
- Area: 216 Square Feet
- Dimensions: 12x18
Heating
- Central, Electric
Cooling
- Central Air, Electric
Appliances
- Included: Built-In Electric Oven, Built-In Electric Range, Refrigerator, Washer
Features
- Ceiling Fan(s), Extra Closets
- Flooring: Carpet, Laminate
- Basement: Crawl Space
Interior area
- Total structure area: 1,508
- Total interior livable area: 1,508 sqft
- Finished area above ground: 1,508
Property
Features
- Levels: One
- Stories: 1
- Patio & porch: Deck, Covered
Lot
- Size: 1.6 Acres
- Features: Level
- Topography: Level
Details
- Parcel number: 083 04900 000
- Special conditions: Standard
Construction
Type & style
- Home type: SingleFamily
- Property subtype: Single Family Residence, Residential
Materials
- Brick
Condition
- New construction: No
- Year built: 1981
Utilities & green energy
- Sewer: Septic Tank
- Water: Well
- Utilities for property: Electricity Available
Community & HOA
HOA
- Has HOA: No
Location
- Region: Pelham
Financial & listing details
- Price per square foot: $166/sqft
- Tax assessed value: $152,600
- Annual tax amount: $544
- Date on market: 9/9/2026
- Electric utility on property: Yes
Estimated market value
Not available
Estimated sales range
Not available
Not available
Price history
| Date | Event | Price |
|---|---|---|
| 9/14/2026 | Contingent | $249,900$166/sqft |
Source:  RealTracs MLS as distributed by MLS GRID #3544949 Report a problem RealTracs MLS as distributed by MLS GRID #3544949 Report a problem | ||
| 9/9/2026 | Listed for sale | $249,900$166/sqft |
Source: RealTracs MLS as distributed by MLS GRID #3544949 Report a problem | ||
Public tax history
| Year | Property taxes | Tax assessment |
|---|---|---|
| 2025 | $544 | $38,150 |
| 2024 | $544 | $38,150 |
| 2023 | $544 +9.1% | $38,150 +69.4% |
| 2022 | $499 | $22,525 |
| 2021 | $499 | $22,525 |
| 2020 | $499 -1.2% | $22,525 +13.8% |
| 2019 | $504 | $19,800 -0.4% |
| 2018 | $504 +0.1% | $19,875 |
| 2017 | $504 | $19,875 |
| 2016 | $504 -0.1% | $19,875 |
| 2015 | $504 +0% | $19,875 +0% |
| 2014 | $504 | $19,869 |
| 2013 | -- | $19,869 -3.8% |
| 2012 | $434 +0.2% | $20,653 |
| 2011 | $433 | $20,653 |
| 2010 | $433 | $20,653 |
| 2009 | $433 | $20,653 |
| 2008 | $433 -25.4% | $20,653 |
| 2007 | $580 +35.2% | $20,653 +35.2% |
| 2006 | $429 | $15,271 |
| 2005 | $429 +9.9% | $15,271 +9.9% |
| 2004 | $391 | $13,899 |
| 2002 | $391 | $13,899 |
| 2001 | -- | $13,899 -74.1% |
| 2000 | -- | $53,703 |
Find assessor info on the county website
Monthly payment
Est. payment
Payment breakdown
Explore the cost of this home by adjusting the details. Changes won't be saved.Climate risks
Neighborhood: 37366
Nearby schools
Schools provided by the listing agent
- Elementary: Pelham Elementary
- Middle: Pelham Elementary
- High: Grundy Co High School
Source: RealTracs MLS as distributed by MLS GRID. This data may not be complete. We recommend contacting the local school district to confirm school assignments for this home.
Similar homes
- $240,0003 bd2 ba1.3k sqft9590 Valley View Hwy, Whitwell, TN 37397For Sale
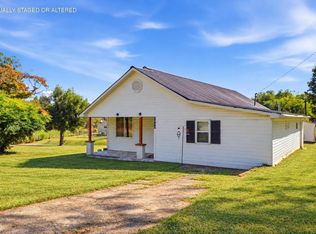 MLS ID #1543805, Gina Pannell. Greater Chattanooga Realtors
 - $250,0003 bd2 ba1.3k sqft408 Spring St, Monteagle, TN 37356For Sale
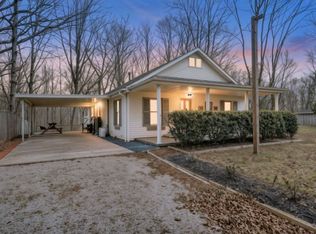
 MLS ID #3270584, Jose Luis Calixto, Ii. RealTracs MLS as distributed by MLS GRID
 - $260,0002 bd1 ba1.2k sqft28754 State Route 108, Gruetli Laager, TN 37339For Sale
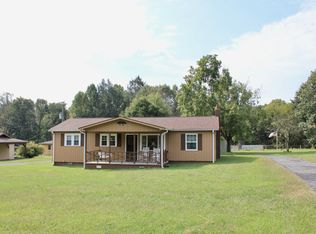 MLS ID #3593177, Ashley Green. RealTracs MLS as distributed by MLS GRID
 - $240,0003 bd2 ba1k sqft712 55th Ave, Gruetli Laager, TN 37339For Sale
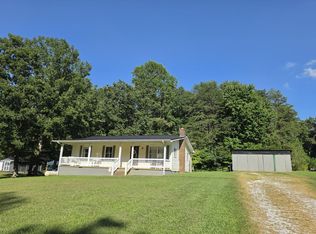 MLS ID #1541865, Angel Griser. Greater Chattanooga Realtors
 - $215,0003 bd1 ba1.2k sqft283 Gum St, Tracy City, TN 37387For SaleMLS ID #3315995, Dustyn Reed. RealTracs MLS as distributed by MLS GRID
- $254,9002 bd2 ba1.6k sqft215 Saint Clair St, Tracy City, TN 37387For SaleMLS ID #3251265, Alice Roberts. RealTracs MLS as distributed by MLS GRID
- $235,0003 bd2 ba1.4k sqft41 65131 Spur Hwy, Pearl River, LA 70452For Sale
 MLS ID #2553811, Aimee Couture, Engel & Volkers Slidell - Mandeville. GSREIN
 - $250,0003 bd2 ba1.2k sqft506 Dollar Dr, Altamont, TN 37301For SaleMLS ID #3191032, ADAM T CARUTHERS. RealTracs MLS as distributed by MLS GRID
- $219,0003 bd1 ba1.4k sqft243 N G St, Hillsboro, TN 37342For SaleMLS ID #3260469, Chris Rains. RealTracs MLS as distributed by MLS GRID
- $299,9003 bd2 ba1.6k sqft404 Logan Chapel Rd, Hillsboro, TN 37342For SaleMLS ID #3594615, Kasidy Lowe | K. Lowe Team. RealTracs MLS as distributed by MLS GRID
- $245,0003 bd2 ba1.2k sqft124 Brown Ln, Tracy City, TN 37387For SaleMLS ID #3123595, Melissa Leedy. RealTracs MLS as distributed by MLS GRID
- $260,0003 bd3 ba1.3k sqft2959 Ingman Rd, Tracy City, TN 37387New ConstructionMLS ID #3528953, Dustyn Reed. RealTracs MLS as distributed by MLS GRID
- $--3 bd2 ba1.7k sqft505 Kindel Dr, Decherd, TN 37324AuctionMLS ID #3594630, Irina Menako. RealTracs MLS as distributed by MLS GRID
- $--3 bd1 ba1.3k sqft617 E Main St, Decherd, TN 37324AuctionMLS ID #3544936, Chandler Vaught. RealTracs MLS as distributed by MLS GRID
- $229,9004 bd1 ba1.3k sqft1391 S 20th Ave, Gruetli Laager, TN 37339For SaleMLS ID #3514264, Jeromey Crowell. RealTracs MLS as distributed by MLS GRID
- $255,0003 bd2 ba1.1k sqft608 Polk St, Manchester, TN 37355For SaleMLS ID #3529026, Charles Baumanns. RealTracs MLS as distributed by MLS GRID
- $270,0003 bd2 ba1.8k sqft704 Canyon Dr, Altamont, TN 37301For SaleMLS ID #3318491, Mark Ryder. RealTracs MLS as distributed by MLS GRID
