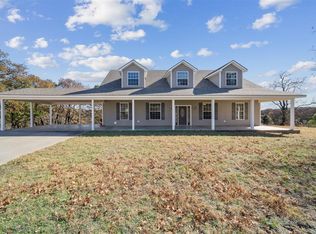
Private gated 217 acres estate built for efficiency and low-maintenance living. Construction features include Igloo foam insulation, Class 4 impact-resistant shingles, lightning rods on the house and barn, a security alarm system, and a workshop solar panel system that supplies power to the home and outbuildings back to the meter. The living area has cathedral ceilings with a custom fan, a glass-front wood-burning stove fireplace, and hand-scraped wood flooring and custom trim; whole-house furnishings are negotiable. The kitchen offers a breakfast bar, stainless appliances, double ovens plus a warming oven, a refrigerator that stays, and a large walk-in pantry with beverage fridge. A spacious mud/laundry room adds storage and function, with washer and dryer negotiable. The primary suite includes a corner electric fireplace, ceiling fans in the bedroom and walk-in closet, custom medicine-storage mirrors, a Kohler walk-in whirlpool tub, separate walk-in shower, and sliding-door access to an upstairs deck overlooking the pool and pond. Downstairs features a game room with a bar area and beverage fridge, two bedrooms with private baths and walk-in closets (one walk-in shower, one whirlpool tub/shower), and a study with a large storage area. Outdoor amenities include a heated Blue Haven gunite pool with wading pads, diving rock, and waterfall, plus a sprinkler system serving the yard and flower beds. Additional features: a 50x50 insulated workshop, two attached garages, carport breezeway, and perimeter fencing. The stocked 14-acre pond holds Florida hybrid bass, perch, and crappie and includes a fishing/floating dock.
For sale
$2,500,000
38534 Sandy Rock Rd, Tecumseh, OK 74873
4beds
4,115sqft
Single Family Residence
Built in 2018
217 Acres Lot
$-- Zestimate®
$608/sqft
$-- HOA
What's special
Perimeter fencingCustom medicine-storage mirrorsRefrigerator that staysSeparate walk-in showerKohler walk-in whirlpool tubTwo attached garagesCarport breezeway
- 106 days
- 571
- 40
Zillow last checked:
Listing updated:
Listed by:
Shawna Miller 405-830-3408,
McGraw Davisson Stewart LLC(BO
Source: MLSOK/OKCMAR as distributed by MLS GRID,MLS#: 1231735
Facts & features
Interior
Bedrooms & bathrooms
- Bedrooms: 4
- Bathrooms: 4
- Full bathrooms: 3
- 1/2 bathrooms: 1
Kitchen
- Description: Breakfast Bar,Eating Space,Pantry
Other
- Description: Ceiling Fan,Fireplace
Heating
- Has Heating (Unspecified Type)
Cooling
- Has cooling: Yes
Appliances
- Included: Dishwasher, Microwave, Electric Oven, Double Oven, Built-In Gas Range
- Laundry: Laundry Room
Features
- Combo Woodwork
- Flooring: Combination, Carpet, Tile, Wood
- Number of fireplaces: 1
- Fireplace features: Wood Burning
Interior area
- Total structure area: 4,115
- Total interior livable area: 4,115 sqft
Property
Parking
- Total spaces: 5
- Parking features: Garage
- Garage spaces: 5
Features
- Levels: Two
- Stories: 2
- Patio & porch: Patio, Porch
- Exterior features: Balcony, Water Feature
- Has private pool: Yes
- Pool features: Heated, Waterfall
- Fencing: Combination
- Has view: Yes
- View description: Water
- Has water view: Yes
- Water view: Water
Lot
- Size: 217 Acres
- Features: Interior Lot, Wooded
Details
- Additional structures: Workshop
- Parcel number: 38534NONESandyRock74873
- Special conditions: None
Construction
Type & style
- Home type: SingleFamily
- Architectural style: Craftsman
- Property subtype: Single Family Residence
Materials
- Brick, Stone
- Foundation: Slab
- Roof: Composition
Condition
- Year built: 2018
Details
- Builder name: SWM and Sons
Utilities & green energy
- Sewer: Septic Tank
- Water: Rural
- Utilities for property: Propane
Green energy
- Energy generation: Solar
Community & HOA
Location
- Region: Tecumseh
Financial & listing details
- Price per square foot: $608/sqft
- Annual tax amount: $5,440
- Date on market: 5/29/2026
- Electric utility on property: Yes
Estimated market value
Not available
Estimated sales range
Not available
Not available
Price history
| Date | Event | Price |
|---|---|---|
| 5/29/2026 | Listed for sale | $2,500,000$608/sqft |
Source:  MLSOK/OKCMAR as distributed by MLS GRID #1231735 Report a problem MLSOK/OKCMAR as distributed by MLS GRID #1231735 Report a problem | ||
Public tax history
Tax history is unavailable.
Monthly payment
Est. payment
Payment breakdown
Explore the cost of this home by adjusting the details. Changes won't be saved.Climate risks
Neighborhood: 74873
Nearby schools
Schools provided by the listing agent
- Elementary: Barnard ES,Cross Timbers ES,Krouch ES
- Middle: Tecumseh MS
- High: Tecumseh HS
Source: MLSOK/OKCMAR as distributed by MLS GRID. This data may not be complete. We recommend contacting the local school district to confirm school assignments for this home.
Similar homes
- $1,250,0004 bd4 ba4.7k sqft44630 Kingsbury, Shawnee, OK 74801For Sale
 MLS ID #1241069, Braxton Heard, Homestead + Co. MLSOK/OKCMAR as distributed by MLS GRID
 - $1,575,0004 bd3 ba3k sqft46500 Bob Crouch Dr, Earlsboro, OK 74840For Sale
 MLS ID #1206957, Braden Pollard, Midwest Land Group. MLSOK/OKCMAR as distributed by MLS GRID
 - $1,475,0004 bd5 ba5.2k sqft10221 S Triple X Rd, Choctaw, OK 73020For Sale
 MLS ID #1225633, Karen King, KING Real Estate Group. MLSOK/OKCMAR as distributed by MLS GRID
