
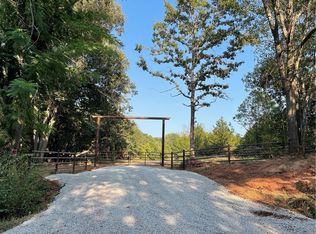

Rare opportunity for true multigenerational living on 10 acres with a spacious primary residence, private attached ADU, and separate 960-square-foot guest home offering exceptional flexibility for extended family, guests, or independent living.
The primary residence features four bedrooms, including a generous main-level primary suite with an adjoining flex room currently used as an office. This space is ideal for a nursery, fitness room, art studio, private sitting room, or office. A dedicated coffee bar adds convenience to the suite, while the spa-inspired primary bath features a stunning wet room with a soaking tub located within the oversized shower. The heart of the home is the spacious kitchen, complemented by a butler’s pantry and designed for both everyday living and entertaining. A powder bath completes the main level. Upstairs, you'll find three additional bedrooms and two full bathrooms.
Accessible through its own private entrance, the attached ADU functions as a complete second residence with a full kitchen, living room with fireplace, bedroom, full bathroom, and dedicated laundry room, providing privacy while remaining connected to the main home.
Adding even more versatility is a separate 960 square-foot guest home featuring its own living room, full kitchen, primary suite, full bathroom, and laundry room.
With three thoughtfully designed living spaces situated on 10 acres, this property offers a rare combination of privacy, flexibility, and room to gather, perfect for multigenerational living, long-term guests, or anyone seeking multiple independent living spaces on one exceptional property.
For sale
$1,350,000
335131 E 1048th Rd, McLoud, OK 74851
6beds
3,594sqft
Single Family Residence
Built in 2024
10 Acres Lot
$-- Zestimate®
$376/sqft
$-- HOA
What's special
Private attached aduFour bedroomsGenerous main-level primary suiteSpa-inspired primary bathAdjoining flex roomPowder bathDedicated coffee bar
- 9 days
- 416
- 26
Zillow last checked:
Listing updated:
Listed by:
Mary Dangora 405-635-4811,
Access Real Estate LLC
Source: MLSOK/OKCMAR as distributed by MLS GRID,MLS#: 1247831
Facts & features
Interior
Bedrooms & bathrooms
- Bedrooms: 6
- Bathrooms: 6
- Full bathrooms: 5
- 1/2 bathrooms: 1
Heating
- Has Heating (Unspecified Type)
Cooling
- Has cooling: Yes
Features
- Number of fireplaces: 2
- Fireplace features: Other
Interior area
- Total structure area: 3,594
- Total interior livable area: 3,594 sqft
Property
Parking
- Total spaces: 4
- Parking features: Gravel, Other
- Garage spaces: 4
Features
- Levels: Two
- Stories: 2
- Has private pool: Yes
- Pool features: Fenced, Pool Cover
Lot
- Size: 10 Acres
- Features: Interior Lot, Rural, Wooded
Details
- Parcel number: 335131E104874851
- Special conditions: None
Construction
Type & style
- Home type: SingleFamily
- Property subtype: Single Family Residence
Materials
- Brick & Frame
- Foundation: Pillar/Post/Pier
- Roof: Composition
Condition
- Year built: 2024
Community & HOA
Location
- Region: Mcloud
Financial & listing details
- Price per square foot: $376/sqft
- Annual tax amount: $10,121
- Date on market: 9/4/2026
Estimated market value
Not available
Estimated sales range
Not available
Not available
Price history
| Date | Event | Price |
|---|---|---|
| 9/4/2026 | Listed for sale | $1,350,000$376/sqft |
Source:  MLSOK/OKCMAR as distributed by MLS GRID #1247831 Report a problem MLSOK/OKCMAR as distributed by MLS GRID #1247831 Report a problem | ||
Public tax history
Tax history is unavailable.
Monthly payment
Est. payment
Payment breakdown
Explore the cost of this home by adjusting the details. Changes won't be saved.Climate risks
Neighborhood: 74851
Nearby schools
Schools provided by the listing agent
- Elementary: Jones ES,Luther ES,Mcloud ES,Meeker ES,Shawnee EC
- Middle: Jones MS,Mcloud JHS,Meeker MS,Shawnee MS,Wellston
- High: Jones HS,Luther HS,Mcloud HS,Meeker HS,Shawnee HS
Source: MLSOK/OKCMAR as distributed by MLS GRID. This data may not be complete. We recommend contacting the local school district to confirm school assignments for this home.
Similar homes
- $725,0005 bd5 ba3.5k sqft34798 Wildcat Way, Shawnee, OK 74801For Sale
 MLS ID #1228008, Patty Stanley, Realty of America LLC. MLSOK/OKCMAR as distributed by MLS GRID
 - $1,249,0003 bd3 ba2k sqft12901 S Dobbs Rd, McLoud, OK 74851For Sale
 MLS ID #11824555, Zac Williams, Arrowhead Land Company. My State MLS
 - $1,372,0004 bd4 ba4.4k sqft19414 Abigail Dr, Shawnee, OK 74801For Sale
 MLS ID #1239706, Ashley Elliott, Keller Williams Summit of Shaw. MLSOK/OKCMAR as distributed by MLS GRID
 - $1,349,0005 bd3 ba4.2k sqft12300 S Hiwassee Rd, Oklahoma City, OK 73165For Sale
 MLS ID #1234405, Benjamin Freeman, Realty of America LLC. MLSOK/OKCMAR as distributed by MLS GRID
